Welcome to your dream home in the heart of Spring Branch! This stunning 4 bedroom, 3.5 bathroom home sits on a large lot, boasting a spacious open floor plan & high-end finishes throughout. As you step inside, you'll be greeted by a grand foyer with soaring ceilings and a winding staircase. Cozy study, perfect for working from home. The family room features stunning ceiling beams & large windows. The kitchen is a chef's dream with a high-end range, quartz counters, and plenty of storage. Primary suite offers a luxurious retreat with its spa-like bathroom and huge walk-in closet. Enjoy the outdoors in your MASSIVE PRIVATE BACKYARD, complete with a covered patio. Don't miss your chance to own this stunning Spring Branch home!
For sale
$700,000
8810 Carousel Ln #A, Houston, TX 77080
4beds
2,884sqft
Single Family Residence
Built in 2023
8,790 Square Feet Lot
$687,900 Zestimate®
$243/sqft
$-- HOA
What's special
Large lotMassive private backyardHigh-end finishes throughoutSpacious open floor planLarge windowsQuartz countersPlenty of storage
- 122 days
- 166
- 27
Zillow last checked:
Listing updated:
Listed by:
Sterling Kellogg-Clarke TREC #0718676 832-797-9691,
Reveille Realty LLC
Source: HAR,MLS#: 80411589
Facts & features
Interior
Bedrooms & bathrooms
- Bedrooms: 4
- Bathrooms: 4
- Full bathrooms: 3
- 1/2 bathrooms: 1
Primary bedroom
- Level: First
- Area: 195
- Dimensions: 13 x 15
Bedroom
- Level: Second
- Area: 144
- Dimensions: 12 x 12
Bedroom
- Level: Second
- Area: 121
- Dimensions: 11 x 11
Bedroom
- Level: Second
- Area: 143
- Dimensions: 11 x 13
Other
- Level: First
- Area: 143
- Dimensions: 11 x 13
Game room
- Level: Second
- Area: 221
- Dimensions: 13 x 17
Living room
- Level: First
- Area: 225
- Dimensions: 15 x 15
Heating
- Electric
Cooling
- Electric
Appliances
- Included: Disposal, Oven, Microwave, Gas Range, Dishwasher
- Laundry: Electric Dryer Hookup, Washer Hookup
Features
- Formal Entry/Foyer, High Ceilings, Prewired for Alarm System, Wired for Sound, Primary Bed - 1st Floor, Walk-In Closet(s)
- Flooring: Carpet, Tile, Wood
- Windows: Insulated/Low-E windows
Interior area
- Total structure area: 2,884
- Total interior livable area: 2,884 sqft
Video & virtual tour
Property
Parking
- Total spaces: 2
- Parking features: Attached
- Attached garage spaces: 2
Features
- Stories: 2
- Patio & porch: Patio/Deck
- Exterior features: Side Yard, Sprinkler System
- Fencing: Back Yard,Full
Lot
- Size: 8,790 Square Feet
- Features: Back Yard, Subdivided, 0 Up To 1/4 Acre
Details
- Parcel number: 0681440270002
Construction
Type & style
- Home type: SingleFamily
- Architectural style: Traditional
- Property subtype: Single Family Residence
Materials
- Brick, Cement Siding
- Foundation: Slab
- Roof: Composition
Condition
- New construction: No
- Year built: 2023
Details
- Builder name: Quintessa Homes
Utilities & green energy
- Sewer: Public Sewer
- Water: Public
Green energy
- Energy efficient items: Thermostat, HVAC>13 SEER
Community & HOA
Community
- Security: Prewired for Alarm System
- Subdivision: Spring Branch Estates #2
Location
- Region: Houston
Financial & listing details
- Price per square foot: $243/sqft
- Tax assessed value: $752,707
- Annual tax amount: $17,344
- Date on market: 6/9/2026
- Listing terms: Cash,Conventional,FHA,VA Loan
- Exclusions: See Exclusions List
- Ownership: Full Ownership
- Road surface type: Concrete
Estimated market value
$687,900
$654,000 - $722,000
$4,312/mo
Price history
| Date | Event | Price |
|---|---|---|
| 6/29/2026 | Price change | $700,000-9.7%$243/sqft |
Source:  HAR #80411589 Report a problem HAR #80411589 Report a problem | ||
| 6/16/2026 | Price change | $775,000-2.5%$269/sqft |
Source: HAR #80411589 Report a problem | ||
| 4/29/2026 | Price change | $795,000-1.9%$276/sqft |
Source: HAR #32398853 Report a problem | ||
| 4/22/2026 | Price change | $810,000-1.2%$281/sqft |
Source: HAR #32398853 Report a problem | ||
| 3/30/2026 | Price change | $820,000-1.2%$284/sqft |
Source: HAR #32398853 Report a problem | ||
| 1/14/2026 | Price change | $830,000-3.5%$288/sqft |
Source: HAR #32398853 Report a problem | ||
| 12/3/2025 | Listed for sale | $860,000+18%$298/sqft |
Source: HAR #32398853 Report a problem | ||
| 12/18/2023 | Listing removed | -- |
Source: HAR #78748974 Report a problem | ||
| 11/17/2023 | Pending sale | $729,000$253/sqft |
Source: HAR #78748974 Report a problem | ||
| 11/9/2023 | Price change | $729,000-2.7%$253/sqft |
Source: HAR #78748974 Report a problem | ||
| 10/26/2023 | Price change | $749,000-3.4%$260/sqft |
Source: HAR #78748974 Report a problem | ||
| 9/21/2023 | Pending sale | $775,000$269/sqft |
Source: HAR #78748974 Report a problem | ||
| 9/19/2023 | Price change | $775,000-1.8%$269/sqft |
Source: HAR #78748974 Report a problem | ||
| 4/4/2023 | Listed for sale | $789,000$274/sqft |
Source: HAR #98034962 Report a problem | ||
Public tax history
| Year | Property taxes | Tax assessment |
|---|---|---|
| 2025 | $8,642 +11.7% | $752,707 +9.7% |
| 2024 | $7,739 +427.7% | $686,180 +393.2% |
| 2023 | $1,467 +4.1% | $139,115 |
| 2022 | $1,409 | -- |
Find assessor info on the county website
Monthly payment
Est. payment
Payment breakdown
Explore the cost of this home by adjusting the details. Changes won't be saved.Climate risks
Neighborhood: Spring Branch Central
Nearby schools
Schools provided by the listing agent
- Elementary: Cedar Brook Elementary School
- Middle: Spring Woods Middle School
- High: Northbrook High School
Source: HAR. This data may not be complete. We recommend contacting the local school district to confirm school assignments for this home.
Similar homes
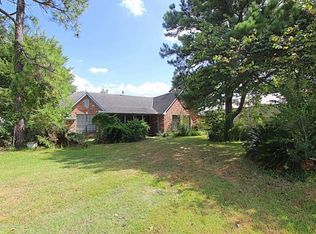
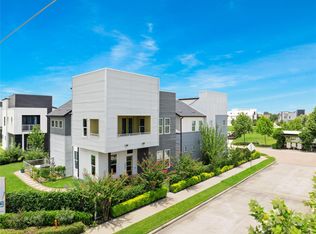
- $564,9003 bd3 ba2.3k sqft9847 Mocking Bird Hill Ln, Houston, TX 77080For Sale
 MLS ID #63233311, Lorna Calder, RE/MAX Universal. HAR
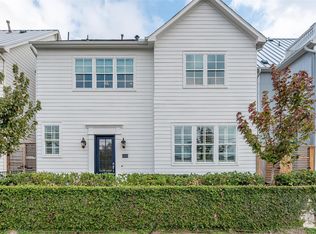
 - $455,0003 bd3 ba1.9k sqft2414 Hollister Rd, Houston, TX 77080For Sale
 MLS ID #21571122, Aaron Lathan, The Vibe Brokerage. HAR
 - $674,0003 bd4 ba2.3k sqft8705 Cosenza Ln, Houston, TX 77055New Construction
 MLS ID #40516309, Bonnie Ford, RA Brokers. HAR
 - $674,0003 bd4 ba2.3k sqft8720 Aquino Ln, Houston, TX 77055New ConstructionMLS ID #70604367, Bonnie Ford, RA Brokers. HAR
