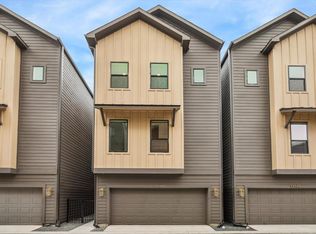
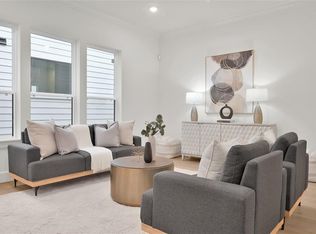
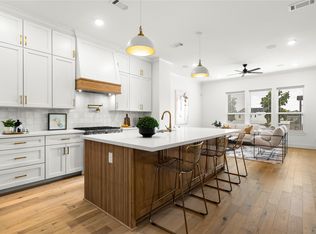

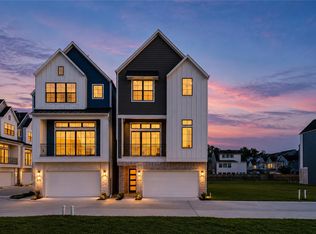
Experience Ojeman Heights by ERA Homes - a rare 4-bedroom, single-family community in one of Spring Branch’s most coveted pockets. Each home features a private backyard, guest parking, and a garage that can fit a full-size truck. Modern farmhouse exteriors create striking curb appeal, while elevated interiors blend quality, design, and function. Zoned to Valley Oaks Elementary, Spring Branch Middle, and Memorial High - offering the same sought-after school access as Spring Valley and Hilshire Village without the million-dollar-plus price tag. The first floor includes a bedroom with backyard access, ideal for guests or an office. The chef’s kitchen features a THOR 6-burner range, quartz waterfall island, and walk-in pantry. The third-floor primary suite offers a frameless shower, soaking tub, and dual walk-in closets.
New construction
Price increase: $40K (9/15)
$639,000
1614 Ojeman Rd #C, Houston, TX 77055
4beds
2,442sqft
Single Family Residence
Built in 2025
-- sqft lot
$631,500 Zestimate®
$262/sqft
$108/mo HOA
What's special
Modern farmhouse exteriorsPrivate backyardQuartz waterfall islandSoaking tubDual walk-in closetsWalk-in pantryThird-floor primary suite
- 46 days
- 340
- 26
Zillow last checked:
Listing updated:
Listed by:
Scott Kim TREC #0830050 832-814-1145,
Truss Real Estate | SERHANT.
Source: HAR,MLS#: 64300862
Facts & features
Interior
Bedrooms & bathrooms
- Bedrooms: 4
- Bathrooms: 4
- Full bathrooms: 4
Primary bedroom
- Level: Third
- Area: 221
- Dimensions: 17x13
Bedroom
- Level: Second
- Area: 168
- Dimensions: 12x14
Bedroom
- Level: Third
- Area: 168
- Dimensions: 12x14
Bedroom
- Level: First
- Area: 168
- Dimensions: 12x14
Other
- Level: First
- Area: 66
- Dimensions: 11x6
Other
- Level: First
- Area: 55
- Dimensions: 11x5
Other
- Level: Second
- Area: 40
- Dimensions: 5x8
Other
- Level: Third
- Area: 45
- Dimensions: 9x5
Dining room
- Level: Second
- Area: 132
- Dimensions: 11x12
Other
- Level: First
- Area: 72
- Dimensions: 4x18
Kitchen
- Level: Second
- Area: 120
- Dimensions: 12x10
Living room
- Level: Second
- Area: 252
- Dimensions: 14x18
Primary bath
- Level: Third
- Area: 91
- Dimensions: 13x7
Utility room
- Level: Third
- Area: 24
- Dimensions: 4x6
Heating
- Natural Gas
Cooling
- Ceiling Fan(s), Electric
Appliances
- Included: ENERGY STAR Qualified Appliances, Disposal, Convection Oven, Freestanding Oven, Microwave, Gas Range, Dishwasher
- Laundry: Gas Dryer Hookup, Washer Hookup
Features
- Crown Molding, Formal Entry/Foyer, Prewired for Alarm System, Wired for Sound, 1 Bedroom Down - Not Primary BR, En-Suite Bath, Primary Bed - 3rd Floor, Walk-In Closet(s)
- Flooring: Engineered Hardwood, Tile
- Windows: Insulated/Low-E windows
Interior area
- Total structure area: 2,442
- Total interior livable area: 2,442 sqft
Property
Parking
- Total spaces: 2
- Parking features: Attached
- Attached garage spaces: 2
Features
- Stories: 3
- Exterior features: Side Yard
- Fencing: Back Yard,Full
Lot
- Features: Back Yard, Patio Lot, Subdivided, 0 Up To 1/4 Acre
Details
- Parcel number: 1457750010009
Construction
Type & style
- Home type: SingleFamily
- Architectural style: Contemporary,Other,Traditional
- Property subtype: Single Family Residence
Materials
- Batts Insulation, Blown-In Insulation, Cement Siding, Wood Siding
- Foundation: Slab
- Roof: Composition
Condition
- New construction: Yes
- Year built: 2025
Details
- Builder name: ERA Homes
Utilities & green energy
- Sewer: Public Sewer
- Water: Public
Green energy
- Energy efficient items: Thermostat, Lighting
Community & HOA
Community
- Security: Prewired for Alarm System
- Subdivision: Ojeman Heights
HOA
- Has HOA: Yes
- Amenities included: Controlled Access
- HOA fee: $1,300 annually
Location
- Region: Houston
Financial & listing details
- Price per square foot: $262/sqft
- Tax assessed value: $602,853
- Annual tax amount: $6,921
- Date on market: 8/14/2026
- Listing terms: Cash,Conventional,FHA,VA Loan
Estimated market value
$631,500
$600,000 - $663,000
$4,344/mo
Price history
| Date | Event | Price |
|---|---|---|
| 9/15/2026 | Price change | $639,000+6.7%$262/sqft |
Source:  HAR #64300862 Report a problem HAR #64300862 Report a problem | ||
| 8/14/2026 | Listed for sale | $599,000-6.3%$245/sqft |
Source: HAR #64300862 Report a problem | ||
| 8/14/2026 | Listing removed | $639,000$262/sqft |
Source: HAR #50745562 Report a problem | ||
| 6/23/2026 | Listed for sale | $639,000$262/sqft |
Source: HAR #50745562 Report a problem | ||
Public tax history
| Year | Property taxes | Tax assessment |
|---|---|---|
| 2025 | $6,921 +232.8% | $602,853 +226.9% |
| 2024 | $2,080 +7% | $184,404 |
| 2023 | $1,944 | $184,404 |
Find assessor info on the county website
Monthly payment
Est. payment
Payment breakdown
Explore the cost of this home by adjusting the details. Changes won't be saved.Climate risks
Neighborhood: Spring Branch Central
Nearby schools
Schools provided by the listing agent
- Elementary: Valley Oaks Elementary School
- Middle: Spring Branch Middle School (Spring Branch)
- High: Memorial High School (Spring Branch)
Source: HAR. This data may not be complete. We recommend contacting the local school district to confirm school assignments for this home.
Similar homes
- $659,0003 bd4 ba2.3k sqft8718 Aquino, Houston, TX 77055New Construction
 MLS ID #70157857, Bonnie Ford, RA Brokers. HAR
 - $729,0003 bd4 ba2.4k sqft1608 Sedola Ln, Houston, TX 77055New Construction
 MLS ID #51571660, Bonnie Ford, RA Brokers. HAR
 - $775,0004 bd3 ba2.3k sqft3615 Cambridge Gate Ln, Houston, TX 77055For Sale
 MLS ID #91549053, Anisa Hoxha, Keller Williams Memorial. HAR
 - $585,0003 bd4 ba2.2k sqft3418 Timbergrove Heights St, Houston, TX 77008For Sale
 MLS ID #14766054, Brittany Waterman, Martha Turner Sotheby's International Realty. HAR
