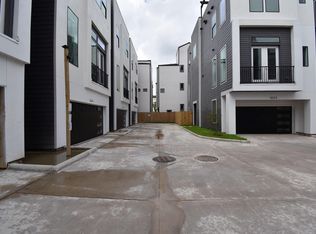
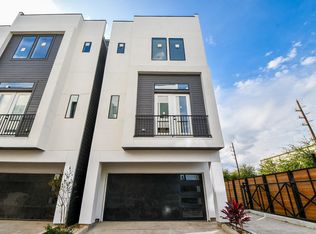
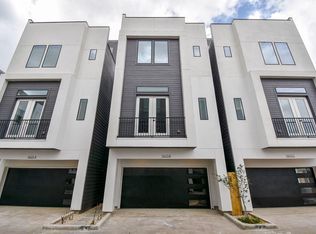
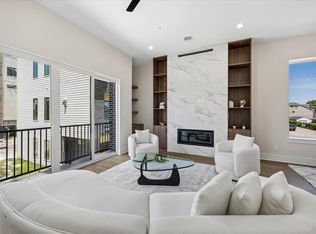
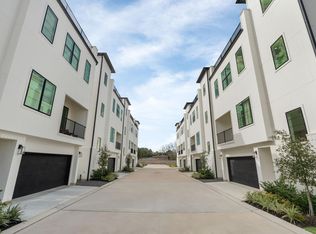
GALLERIA luxury and modern living at its finest! Experience the perfect blend of style, convenience, and vibrant city life in this sleek single-family home, nestled in a secure GATED community with stunning ROOFTOP terrace and city views. Step inside and enjoy a flexible layout: 1st floor bedroom/office with private entry and full en-suite bathroom, perfect for AIRBNB or multi-generational living. 2nd floor boasts a spacious living area and gourmet kitchen with high-end finishes and trendy design. 3rd floor features the primary suite with a spa-style walk-in shower, oversized soaking tub, and large walk-in closet, plus an additional bedroom. Rooftop terrace on 4th floor is ideal for hosting gatherings or relaxing under the stars. AC-equipped garage offers the option to convert into a game room or bonus living space. Walk to premier shopping, fine dining, and entertainment, or drive just minutes to Houston’s top attractions. This property is a rare find that truly checks every box.
New construction
$640,000
5617 Val Verde St #B, Houston, TX 77057
3beds
2,494sqft
Single Family Residence
Built in 2026
1,829 Square Feet Lot
$625,800 Zestimate®
$257/sqft
$10/mo HOA
What's special
Gated communityAc-equipped garageLarge walk-in closetOversized soaking tubAdditional bedroom
- 253 days
- 52
- 5
Zillow last checked:
Listing updated:
Listed by:
Phoebe Nguyen TREC #0710065 713-909-3777,
eXp Realty LLC
Source: HAR,MLS#: 37976871
Facts & features
Interior
Bedrooms & bathrooms
- Bedrooms: 3
- Bathrooms: 4
- Full bathrooms: 3
- 1/2 bathrooms: 1
Primary bedroom
- Level: Third
- Area: 225
- Dimensions: 15x15
Bedroom
- Level: First
- Area: 210
- Dimensions: 15x14
Bedroom
- Level: Third
- Area: 120
- Dimensions: 12x10
Dining room
- Level: Second
- Area: 182
- Dimensions: 14x13
Kitchen
- Level: Second
- Area: 210
- Dimensions: 15x14
Living room
- Level: Second
- Area: 256
- Dimensions: 16x16
Heating
- Natural Gas
Cooling
- Ceiling Fan(s), Electric
Appliances
- Included: Water Heater, Disposal, Refrigerator, Electric Oven, Oven, Microwave, Gas Range, Dishwasher
- Laundry: Electric Dryer Hookup, Gas Dryer Hookup, Washer Hookup
Features
- Balcony, High Ceilings, Prewired for Alarm System, Wired for Sound, 1 Bedroom Down - Not Primary BR, En-Suite Bath, Primary Bed - 3rd Floor, Walk-In Closet(s)
- Flooring: Engineered Hardwood, Tile
- Windows: Insulated/Low-E windows
Interior area
- Total structure area: 2,494
- Total interior livable area: 2,494 sqft
Video & virtual tour
Property
Parking
- Total spaces: 2
- Parking features: Electric Gate, Attached, Additional Parking
- Attached garage spaces: 2
Accessibility
- Accessibility features: Adaptable For Elevator
Features
- Stories: 4
- Patio & porch: Deck
- Exterior features: Side Yard, Sprinkler System
- Fencing: Full
Lot
- Size: 1,829 Square Feet
- Features: Corner Lot, Subdivided, 0 Up To 1/4 Acre
Details
- Parcel number: 0741370120006
Construction
Type & style
- Home type: SingleFamily
- Architectural style: Contemporary
- Property subtype: Single Family Residence
Materials
- Blown-In Insulation, Other, Stone, Stucco
- Foundation: Slab
- Roof: Composition
Condition
- New construction: Yes
- Year built: 2026
Details
- Builder name: Blackstone Construction
Utilities & green energy
- Sewer: Public Sewer
- Water: Public
Green energy
- Energy efficient items: Attic Vents, Thermostat, HVAC>13 SEER
Community & HOA
Community
- Security: Prewired for Alarm System
- Subdivision: Westheimer Ests Partial Replat
HOA
- Has HOA: Yes
- Amenities included: Controlled Access
- HOA fee: $125 annually
Location
- Region: Houston
Financial & listing details
- Price per square foot: $257/sqft
- Tax assessed value: $141,215
- Annual tax amount: $6,472
- Date on market: 1/27/2026
- Listing terms: Cash,Conventional,FHA,Investor,Other,VA Loan
- Road surface type: Concrete
Estimated market value
$625,800
$595,000 - $657,000
$3,854/mo
Price history
| Date | Event | Price |
|---|---|---|
| 6/17/2026 | Listed for sale | $640,000$257/sqft |
Source:  HAR #37976871 Report a problem HAR #37976871 Report a problem | ||
| 2/9/2026 | Pending sale | $640,000$257/sqft |
Source: HAR #37976871 Report a problem | ||
| 1/27/2026 | Listed for sale | $640,000+16.4%$257/sqft |
Source: HAR #37976871 Report a problem | ||
| 6/7/2022 | Listing removed | -- |
Source: HAR #58446953 Report a problem | ||
| 3/3/2022 | Listed for sale | $549,900$220/sqft |
Source: HAR #58446953 Report a problem | ||
Public tax history
| Year | Property taxes | Tax assessment |
|---|---|---|
| 2025 | $3,001 +1.4% | $141,215 -0.2% |
| 2024 | $2,961 +30.2% | $141,501 +22.1% |
| 2023 | $2,275 -8.5% | $115,928 |
| 2022 | $2,486 | -- |
Find assessor info on the county website
Monthly payment
Est. payment
Payment breakdown
Explore the cost of this home by adjusting the details. Changes won't be saved.Climate risks
Neighborhood: Woodlake - Briarmeadow
Nearby schools
Schools provided by the listing agent
- Elementary: School At St George Place
- Middle: Tanglewood Middle School
- High: Wisdom High School
Source: HAR. This data may not be complete. We recommend contacting the local school district to confirm school assignments for this home.
- $650,0003 bd4 ba2.4k sqft5615 Val Verde St #A, Houston, TX 77057New Construction
- $650,0003 bd4 ba2.4k sqft5615 Val Verde St #C, Houston, TX 77057New Construction
- $650,0003 bd4 ba2.4k sqft5615 Val Verde St #B, Houston, TX 77057New Construction

- $599,5003 bd4 ba2.1k sqft5613 Val Verde St #B, Houston, TX 77057New Construction
Similar homes
- $640,0003 bd4 ba2.4k sqft5619 Val Verde St #A, Houston, TX 77057New Construction
 MLS ID #65503431, Phoebe Nguyen, eXp Realty LLC. HAR
 - $799,0003 bd4 ba3k sqft5825 Winsome Ln, Houston, TX 77057New Construction
 MLS ID #63139836, Andy Onder Yaltir, VITA Realty. HAR
 - $649,0003 bd4 ba2.2k sqft8712 Ojeman Villas Dr, Houston, TX 77055New Construction
 MLS ID #87905252, Abe Alqalam, District Properties. HAR
 - $649,0003 bd4 ba2.2k sqft8710 Ojeman Villas Dr, Houston, TX 77055New ConstructionMLS ID #35754318, Abe Alqalam, District Properties. HAR
