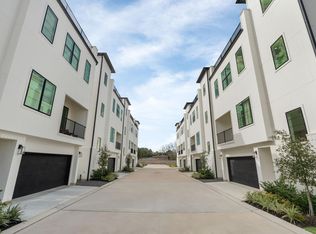
Welcome to Spring Valley Creek. Fall Harbor Home's luxury gated community in Spring Branch
Stunning Resort Style Pool and covered lounge area. Relax in the chaise lounge chairs, in the sparkling blue water on the pool ledge. Stroll on the walking path, around the beautifully landscaped pond featuring natural stone benches. No need to ever leave home, your'e already on holiday!
Zoned to Valley Oaks Elementary, Spring Branch Middle School, and Memorial High School
Minutes from School of The Woods, St. Regis, Awty International, St. Thomas, Duchesne, Kincaid
Homes Feature:
12' ceilings in living area
Tankless Hotwater Heater
Lennox HVAC with filters located in the attic
Extended Lengh Garage; can fit a Ford F-150
Spray Foam Insulation
High End Engineered Wood Floors throughout;excluding wet areas
Minutes from: HEB Costco Whole Foods Kroger, the Galleria, Memorial Park, Memorial City, Downtown, Restaurants
New construction
$659,000
8718 Aquino, Houston, TX 77055
3beds
2,334sqft
Single Family Residence
Built in 2026
1,663 Square Feet Lot
$651,800 Zestimate®
$282/sqft
$258/mo HOA
What's special
- 65 days
- 117
- 12
Zillow last checked:
Listing updated:
Listed by:
Bonnie Ford TREC #0630318 281-685-3032,
RA Brokers
Source: HAR,MLS#: 70157857
Facts & features
Interior
Bedrooms & bathrooms
- Bedrooms: 3
- Bathrooms: 4
- Full bathrooms: 3
- 1/2 bathrooms: 1
Primary bedroom
- Level: Third
- Area: 266
- Dimensions: 19x14
Bedroom
- Level: Third
- Area: 120
- Dimensions: 10x12
Bedroom
- Level: First
- Area: 150
- Dimensions: 15x10
Dining room
- Level: Second
- Area: 140
- Dimensions: 14x10
Family room
- Level: Third
- Area: 238
- Dimensions: 17x14
Kitchen
- Level: Second
- Area: 176
- Dimensions: 16x11
Heating
- Natural Gas
Cooling
- Ceiling Fan(s), Electric
Appliances
- Included: Water Heater, Disposal, Convection Oven, Gas Oven, Microwave, Free-Standing Range, Gas Cooktop, Dishwasher
- Laundry: Electric Dryer Hookup, Gas Dryer Hookup, Washer Hookup
Features
- Balcony, High Ceilings, Prewired for Alarm System, 1 Bedroom Down - Not Primary BR, 2 Bedrooms Up, En-Suite Bath, Primary Bed - 3rd Floor, Walk-In Closet(s)
- Flooring: Engineered Hardwood, Tile
- Windows: Insulated/Low-E windows
Interior area
- Total structure area: 2,334
- Total interior livable area: 2,334 sqft
Property
Parking
- Total spaces: 2
- Parking features: Attached, Oversized, Garage Door Opener
- Attached garage spaces: 2
Features
- Stories: 3
- Patio & porch: Covered, Patio/Deck
- Exterior features: Back Green Space, Balcony, Sprinkler System
- Fencing: Back Yard,Full
Lot
- Size: 1,663 Square Feet
- Features: Back Yard, Subdivided, 0 Up To 1/4 Acre
Details
- Parcel number: 1423870050008
Construction
Type & style
- Home type: SingleFamily
- Architectural style: Other
- Property subtype: Single Family Residence
Materials
- Spray Foam Insulation, Brick, Cement Siding
- Foundation: Slab
- Roof: Composition
Condition
- New construction: Yes
- Year built: 2026
Details
- Builder name: Fall Harbor Homes
Utilities & green energy
- Sewer: Public Sewer
- Water: Public
Green energy
- Energy efficient items: Thermostat, HVAC, HVAC>15 SEER
Community & HOA
Community
- Security: Prewired for Alarm System
- Subdivision: Spring Valley Creek
HOA
- Has HOA: Yes
- Amenities included: Controlled Access, Jogging Path, Park, Pool
- HOA fee: $3,090 annually
Location
- Region: Houston
Financial & listing details
- Price per square foot: $282/sqft
- Date on market: 8/12/2026
Estimated market value
$651,800
$619,000 - $684,000
$4,292/mo
Price history
| Date | Event | Price |
|---|---|---|
| 8/12/2026 | Listed for sale | $659,000-1.5%$282/sqft |
Source:  HAR #70157857 Report a problem HAR #70157857 Report a problem | ||
| 8/10/2026 | Listing removed | $669,000$287/sqft |
Source: HAR #95235060 Report a problem | ||
| 7/29/2026 | Price change | $669,000-1.5%$287/sqft |
Source: HAR #95235060 Report a problem | ||
| 6/7/2026 | Listed for sale | $679,000$291/sqft |
Source: HAR #95235060 Report a problem | ||
Public tax history
Tax history is unavailable.
Monthly payment
Est. payment
Payment breakdown
Explore the cost of this home by adjusting the details. Changes won't be saved.Climate risks
Neighborhood: Spring Branch Central
Nearby schools
Schools provided by the listing agent
- Elementary: Valley Oaks Elementary School
- Middle: Spring Branch Middle School (Spring Branch)
- High: Memorial High School (Spring Branch)
Source: HAR. This data may not be complete. We recommend contacting the local school district to confirm school assignments for this home.
Similar homes
- $674,0003 bd4 ba2.3k sqft8705 Cosenza Ln, Houston, TX 77055New Construction
 MLS ID #40516309, Bonnie Ford, RA Brokers. HAR
 - $674,0003 bd4 ba2.3k sqft8720 Aquino Ln, Houston, TX 77055New ConstructionMLS ID #70604367, Bonnie Ford, RA Brokers. HAR
- $649,0003 bd4 ba2.2k sqft8710 Ojeman Villas Dr, Houston, TX 77055New Construction
 MLS ID #35754318, Abe Alqalam, District Properties. HAR
 - $649,0003 bd4 ba2.2k sqft8712 Ojeman Villas Dr, Houston, TX 77055New ConstructionMLS ID #87905252, Abe Alqalam, District Properties. HAR
