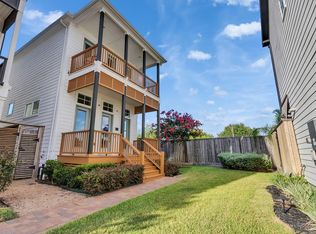
Situated in the desirable Spring Branch area, this beautifully upgraded Intown home in Avondale Square blends modern design, designer finishes, quality construction & over $122K in thoughtful improvements. The open-concept design features a striking fireplace wall w/electric fireplace & floating mantle, smart home technology includes security, lighting & remote smart blinds. Enjoy the professionally landscaped side yard designed for outdoor enjoyment. The kitchen showcases custom upper cabinetry w/specialty glass, upgraded hardware, fixtures & designer lighting. Built w/2x6 exterior wall construction & reinforced cement board siding, this home blends style & durability. Additional features include a whole-home generator, whole-home water filtration system, mudroom, renovated powder bath, custom Primary Bath tile wall, tankless water heater, 6-zone irrigation system, garage storage lift, garage floor coating, EV charging outlet & built-in primary closet dressers. AC/Generator enclosure.
For sale
Price cut: $5K (9/16)
$569,900
9847 Mocking Bird Hill Ln, Houston, TX 77080
3beds
2,375sqft
Single Family Residence
Built in 2023
6,355 Square Feet Lot
$551,700 Zestimate®
$240/sqft
$83/mo HOA
What's special
- 10 days
- 90
- 8
Likely to sell faster than
Zillow last checked:
Listing updated:
Listed by:
Lorna Calder TREC #0583770 281-795-3630,
RE/MAX Universal
Source: HAR,MLS#: 63233311
Facts & features
Interior
Bedrooms & bathrooms
- Bedrooms: 3
- Bathrooms: 3
- Full bathrooms: 2
- 1/2 bathrooms: 1
Primary bedroom
- Level: Second
- Area: 285
- Dimensions: 15x19
Bedroom
- Level: Second
- Area: 169
- Dimensions: 13x13
Bedroom
- Level: Second
- Area: 154
- Dimensions: 11x14
Dining room
- Level: First
- Area: 140
- Dimensions: 10x14
Kitchen
- Level: First
- Area: 140
- Dimensions: 10x14
Living room
- Level: First
- Area: 360
- Dimensions: 18x20
Heating
- Natural Gas, Zoned
Cooling
- Ceiling Fan(s), Electric, Zoned
Appliances
- Included: ENERGY STAR Qualified Appliances, Water Heater, Disposal, Refrigerator, Electric Oven, Oven, Microwave, Gas Cooktop, Dishwasher
- Laundry: Electric Dryer Hookup, Gas Dryer Hookup, Washer Hookup
Features
- Formal Entry/Foyer, High Ceilings, 3 Bedrooms Up, En-Suite Bath, Primary Bed - 2nd Floor, Walk-In Closet(s)
- Flooring: Tile, Wood
- Doors: Insulated Doors
- Windows: Insulated/Low-E windows
- Number of fireplaces: 1
- Fireplace features: Electric
Interior area
- Total structure area: 2,375
- Total interior livable area: 2,375 sqft
Video & virtual tour
Property
Parking
- Total spaces: 2
- Parking features: Attached
- Attached garage spaces: 2
Features
- Stories: 2
- Patio & porch: Porch
- Exterior features: Side Yard, Sprinkler System
- Fencing: Full
Lot
- Size: 6,355 Square Feet
- Features: Subdivided, 0 Up To 1/4 Acre
Details
- Parcel number: 1329140120010
Construction
Type & style
- Home type: SingleFamily
- Architectural style: Contemporary
- Property subtype: Single Family Residence
Materials
- Batts Insulation, Blown-In Insulation, Cement Siding
- Foundation: Slab
- Roof: Composition
Condition
- New construction: No
- Year built: 2023
Details
- Builder name: Intown
Utilities & green energy
- Sewer: Public Sewer
- Water: Public
Green energy
- Energy efficient items: Thermostat, HVAC, HVAC>15 SEER, Other Energy Features
Community & HOA
Community
- Subdivision: Avondale Square Pt Rep
HOA
- Has HOA: Yes
- Amenities included: Dog Park, Jogging Path, Pool
- HOA fee: $1,000 annually
Location
- Region: Houston
Financial & listing details
- Price per square foot: $240/sqft
- Tax assessed value: $543,233
- Annual tax amount: $12,338
- Date on market: 9/16/2026
- Listing terms: Cash,Conventional,FHA,VA Loan
- Ownership: Full Ownership
- Road surface type: Concrete, Curbs
Estimated market value
$551,700
$524,000 - $579,000
$3,329/mo
Price history
| Date | Event | Price |
|---|---|---|
| 9/16/2026 | Price change | $569,900-0.9%$240/sqft |
Source:  HAR #63233311 Report a problem HAR #63233311 Report a problem | ||
| 9/2/2026 | Listed for sale | $574,900$242/sqft |
Source: HAR #31032755 Report a problem | ||
| 8/18/2026 | Listing removed | $574,900$242/sqft |
Source: HAR #22518371 Report a problem | ||
| 7/18/2026 | Listed for sale | $574,900$242/sqft |
Source: HAR #22518371 Report a problem | ||
Public tax history
| Year | Property taxes | Tax assessment |
|---|---|---|
| 2025 | $4,990 -9.6% | $543,233 -3.9% |
| 2024 | $5,522 +6.8% | $565,461 +149% |
| 2023 | $5,169 +374.7% | $227,124 |
| 2022 | $1,089 | $227,124 +152.9% |
| 2021 | -- | $89,800 |
Find assessor info on the county website
Monthly payment
Est. payment
Payment breakdown
Explore the cost of this home by adjusting the details. Changes won't be saved.Climate risks
Neighborhood: Spring Branch North
Nearby schools
Schools provided by the listing agent
- Elementary: Terrace Elementary School
- Middle: Spring Oaks Middle School
- High: Spring Woods High School
Source: HAR. This data may not be complete. We recommend contacting the local school district to confirm school assignments for this home.
- $633,1003 bd3 ba2.8k sqft9845 Mocking Bird Hill Ln, Houston, TX 77080Off Market
- $649,9004 bd4 ba2.5k sqft9849 Mocking Bird Hill Ln, Houston, TX 77080New Construction

- $524,1003 bd3 ba2.4k sqft9851 Mocking Bird Hill Ln, Houston, TX 77080Off Market
- $105,175-- bd-- ba-- sqft9843 Mocking Bird Hill Ln, Houston, TX 77080Off Market
Similar homes
- $550,0003 bd4 ba2.2k sqft9803 Blissful Prairie Ln, Houston, TX 77080For Sale
 MLS ID #52935701, Jenny Becker, Compass RE Texas, LLC - Houston. HAR
 - $549,0003 bd4 ba2.4k sqft8743 Oak Kolbe Ln, Houston, TX 77080For Sale
 MLS ID #20972880, Clayton Katz, Compass RE Texas, LLC - Houston. HAR
 - $529,0003 bd3 ba2.2k sqft2514 Kolbe Reach Ln, Houston, TX 77080For Sale
 MLS ID #12653512, Daniel Nguyen, The Sears Group. HAR
 - $574,7003 bd4 ba2.2k sqft1181 W 19th St, Houston, TX 77008New Construction
 MLS ID #77274518, Michael Afshari, OakHouse Real Estate. HAR
