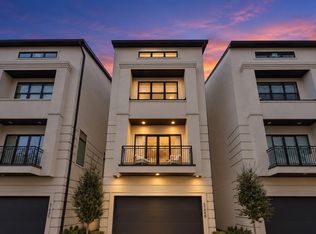
Stunning Modern-Contemporary New Construction. This sleek 4-story residence in the Galleria offers ultimate versatility. 1st Floor: Spacious bedroom or secluded home office w/ private full bath. 2nd Floor: Expansive open-concept living, dining, & gourmet kitchen. Chef’s kitchen boasts a quartz island, custom cabinetry, & premium SS appliances. 3rd Floor: Luxurious Primary Suite w/ ensuite bath featuring dual sinks, soaking tub, walk-in shower, & massive walk-in closet. Secondary bedroom w/ private full bath also on this level. 4th Floor: Magnificent rooftop terrace w/ breathtaking skyline views. High-end finishes: contemporary hardware, designer lighting, & premium flooring. Includes attached garage. Location near shopping, dining, & major highways. Modern luxury meets urban convenience. Schedule your private tour today!
New construction
Price cut: $15.5K (10/2)
$599,500
5613 Val Verde St #B, Houston, TX 77057
3beds
2,120sqft
Single Family Residence
Built in 2025
2,583 Square Feet Lot
$584,400 Zestimate®
$283/sqft
$150/mo HOA
What's special
- 167 days
- 31
- 1
Zillow last checked:
Listing updated:
Listed by:
Kelvin Osaz TREC #0666302 832-274-9104,
Keller Williams Signature
Source: HAR,MLS#: 96298700
Facts & features
Interior
Bedrooms & bathrooms
- Bedrooms: 3
- Bathrooms: 4
- Full bathrooms: 3
- 1/2 bathrooms: 1
Primary bedroom
- Level: Third
- Area: 288
- Dimensions: 18 x 16
Bedroom
- Level: Third
- Area: 143
- Dimensions: 13 x 11
Bedroom
- Level: First
- Area: 168
- Dimensions: 12 x 14
Kitchen
- Level: Second
- Area: 80
- Dimensions: 10 x 8
Living room
- Level: Second
- Area: 272
- Dimensions: 17 x 16
Heating
- Natural Gas
Cooling
- Electric
Appliances
- Included: Disposal, Dryer, Refrigerator, Washer, Electric Oven, Microwave, Gas Range, Dishwasher
- Laundry: Electric Dryer Hookup, Washer Hookup
Features
- Balcony, Elevator, 1 Bedroom Down - Not Primary BR, 2 Bedrooms Up, En-Suite Bath, Primary Bed - 3rd Floor, Walk-In Closet(s)
- Flooring: Tile, Wood
- Number of fireplaces: 1
- Fireplace features: Electric
Interior area
- Total structure area: 2,120
- Total interior livable area: 2,120 sqft
Property
Parking
- Total spaces: 2
- Parking features: Attached, Additional Parking
- Attached garage spaces: 2
Accessibility
- Accessibility features: Adaptable For Elevator
Features
- Stories: 4
- Exterior features: Balcony
Lot
- Size: 2,583 Square Feet
- Features: Back Yard, Subdivided, 0 Up To 1/4 Acre
Details
- Parcel number: 0741370140004
Construction
Type & style
- Home type: SingleFamily
- Architectural style: Contemporary
- Property subtype: Single Family Residence
Materials
- Cement Siding, Stucco
- Foundation: Slab
- Roof: Composition
Condition
- New construction: Yes
- Year built: 2025
Details
- Builder name: Cayleen Homes
Utilities & green energy
- Water: Public
Green energy
- Green verification: ENERGY STAR Certified Homes
- Energy efficient items: Thermostat, HVAC>13 SEER
Community & HOA
Community
- Subdivision: Westheimer Estates 13th Par R/P
HOA
- Has HOA: Yes
- HOA fee: $150 monthly
Location
- Region: Houston
Financial & listing details
- Price per square foot: $283/sqft
- Tax assessed value: $309,821
- Annual tax amount: $6,495
- Date on market: 4/22/2026
- Listing terms: Cash,Conventional,FHA,VA Loan
Estimated market value
$584,400
$555,000 - $614,000
$3,606/mo
Price history
| Date | Event | Price |
|---|---|---|
| 10/2/2026 | Price change | $599,500-2.5%$283/sqft |
Source:  HAR #96298700 Report a problem HAR #96298700 Report a problem | ||
| 8/17/2026 | Price change | $615,000-1.6%$290/sqft |
Source: HAR #96298700 Report a problem | ||
| 4/22/2026 | Listed for sale | $625,000-6.6%$295/sqft |
Source: HAR #96298700 Report a problem | ||
| 9/17/2025 | Listing removed | $669,000$316/sqft |
Source: HAR #91089359 Report a problem | ||
| 7/16/2025 | Listed for sale | $669,000$316/sqft |
Source: HAR #91089359 Report a problem | ||
Public tax history
| Year | Property taxes | Tax assessment |
|---|---|---|
| 2025 | $6,584 +177% | $309,821 +172.7% |
| 2024 | $2,377 +3.8% | $113,606 |
| 2023 | $2,289 | $113,606 |
Find assessor info on the county website
Monthly payment
Est. payment
Payment breakdown
Explore the cost of this home by adjusting the details. Changes won't be saved.Climate risks
Neighborhood: Woodlake - Briarmeadow
Nearby schools
Schools provided by the listing agent
- Elementary: School At St George Place
- Middle: Tanglewood Middle School
- High: Wisdom High School
Source: HAR. This data may not be complete. We recommend contacting the local school district to confirm school assignments for this home.
- $650,0003 bd4 ba2.4k sqft5615 Val Verde St #A, Houston, TX 77057New Construction
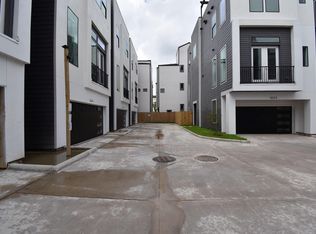
- $650,0003 bd4 ba2.4k sqft5615 Val Verde St #C, Houston, TX 77057New Construction
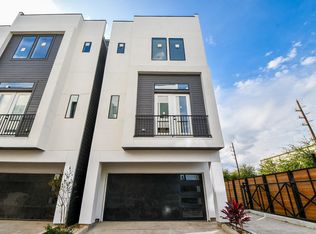
- $650,0003 bd4 ba2.4k sqft5615 Val Verde St #B, Houston, TX 77057New Construction

- $207,3002 bd1 ba1.5k sqft5615 Val Verde St, Houston, TX 77057Off Market
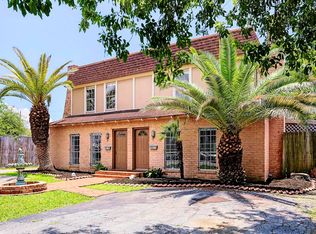
Similar homes
- $599,5003 bd4 ba2.1k sqft5613 Val Verde St #A, Houston, TX 77057New Construction
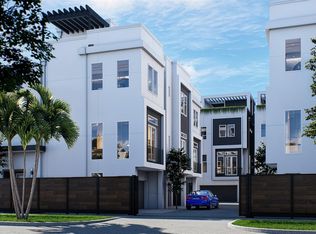 MLS ID #11363333, Suyapa Jedeh, HomeSmart. HAR
 - $599,5003 bd4 ba2.1k sqft5611 Val Verde St #C, Houston, TX 77057New ConstructionMLS ID #57196580, Suyapa Jedeh, HomeSmart. HAR
- $599,5003 bd4 ba2.1k sqft5611 Val Verde St #A, Houston, TX 77057New ConstructionMLS ID #50945938, Suyapa Jedeh, HomeSmart. HAR
- $700,0003 bd4 ba2.6k sqft5704 Fairdale Ln #B, Houston, TX 77057For Sale
 MLS ID #30893280, Daizha Johnson, Real Broker, LLC. HAR
