Welcome to a stunning new construction community in the heart of Houston Heights, offering a prime location with convenient access to some of the city’s best dining, shopping, and entertainment. This modern townhome development features thoughtfully designed floor plans, including larger layout options to fit a variety of lifestyles. Each home is crafted with elevated finishes and contemporary design, featuring high ceilings, a private rooftop deck, spacious balconies, a dedicated study, and a stylish dry bar—perfect for entertaining or everyday living. With multiple floor plans to choose from, buyers have the opportunity to select a layout that best suits their needs. The first phase of homes is currently under construction, with estimated completion in October 2026. Secure your spot early in this highly desirable community—reach out today for more information and availability.
New construction
$649,900
1824 W 23rd St, Houston, TX 77008
3beds
2,188sqft
Single Family Residence
Built in 2026
0.36 Acres Lot
$640,200 Zestimate®
$297/sqft
$-- HOA
What's special
Private rooftop deckHigh ceilingsElevated finishesDedicated studyContemporary designLarger layout optionsSpacious balconies
- 26 days
- 95
- 5
Zillow last checked:
Listing updated:
Listed by:
Oron Peer TREC #0821608 832-400-6402,
Mira Properties,
Lia Liel Lazar TREC #0853503 713-226-9366,
Mira Properties
Source: HAR,MLS#: 68996450
Facts & features
Interior
Bedrooms & bathrooms
- Bedrooms: 3
- Bathrooms: 4
- Full bathrooms: 3
- 1/2 bathrooms: 1
Rooms
- Room types: Utility Room
Primary bedroom
- Level: Third
- Area: 255
- Dimensions: 17x15
Bedroom
- Level: Third
- Area: 132
- Dimensions: 12x11
Bedroom
- Level: First
- Area: 132
- Dimensions: 12x11
Other
- Level: Second
- Area: 42
- Dimensions: 6x7
Dining room
- Level: Second
- Area: 136
- Dimensions: 17x8
Kitchen
- Level: Second
- Area: 280
- Dimensions: 20x14
Heating
- Natural Gas
Cooling
- Electric
Appliances
- Included: Disposal, Wine Refrigerator, Electric Oven, Gas Oven, Microwave, Gas Range, Dishwasher
- Laundry: Electric Dryer Hookup, Gas Dryer Hookup
Features
- Balcony, Dry Bar, High Ceilings, Walk-In Closet(s)
- Flooring: Vinyl
- Windows: Insulated/Low-E windows, Window Coverings
Interior area
- Total structure area: 2,188
- Total interior livable area: 2,188 sqft
Property
Parking
- Total spaces: 2
- Parking features: Attached
- Attached garage spaces: 2
Features
- Stories: 4
- Patio & porch: Deck
- Exterior features: Balcony
Lot
- Size: 0.36 Acres
- Features: Subdivided, 0 Up To 1/4 Acre
Details
- Parcel number: 1487890010013
Construction
Type & style
- Home type: SingleFamily
- Architectural style: Contemporary,Traditional
- Property subtype: Single Family Residence
Materials
- Batts Insulation, Blown-In Insulation, Cement Siding
- Foundation: Slab
- Roof: Composition,Wood
Condition
- New construction: Yes
- Year built: 2026
Details
- Builder name: Oracle City Homes
Utilities & green energy
- Sewer: Public Sewer
- Water: Public
Green energy
- Energy efficient items: Lighting, HVAC
Community & HOA
Community
- Subdivision: Shady Acres Sec 02
HOA
- Has HOA: Yes
- Amenities included: Controlled Access
Location
- Region: Houston
Financial & listing details
- Price per square foot: $297/sqft
- Tax assessed value: $550,000
- Annual tax amount: $11,689
- Date on market: 9/10/2026
Estimated market value
$640,200
$608,000 - $672,000
$3,366/mo
Price history
| Date | Event | Price |
|---|---|---|
| 8/18/2026 | Listed for sale | $649,900$297/sqft |
Source:  HAR #74337485 Report a problem HAR #74337485 Report a problem | ||
| 8/18/2026 | Listing removed | $649,900$297/sqft |
Source: HAR #7631989 Report a problem | ||
| 4/18/2026 | Listed for sale | $649,9000%$297/sqft |
Source: HAR #71670980 Report a problem | ||
| 6/5/2024 | Sold | -- |
Source: Agent Provided Report a problem | ||
| 4/28/2024 | Pending sale | $650,000$297/sqft |
Source: HAR #43623179 Report a problem | ||
| 1/7/2024 | Listed for sale | $650,000+13%$297/sqft |
Source: HAR #43623179 Report a problem | ||
| 6/14/2021 | Sold | -- |
Source: Agent Provided Report a problem | ||
| 1/14/2021 | Listing removed | -- |
Source:  HAR Report a problem HAR Report a problem | ||
| 10/18/2020 | Price change | $575,000-4.2%$263/sqft |
Source: Prime Properties #73482203 Report a problem | ||
| 5/31/2020 | Listed for sale | $600,000+22.7%$274/sqft |
Source: Prime Properties #92286563 Report a problem | ||
| 3/25/2019 | Sold | -- |
Source: Agent Provided Report a problem | ||
| 2/15/2019 | Pending sale | $489,000$223/sqft |
Source: FIG Real Estate, LLC #2691659 Report a problem | ||
| 12/3/2018 | Price change | $489,000-2%$223/sqft |
Source: FIG Real Estate, LLC #2691659 Report a problem | ||
| 10/5/2018 | Price change | $499,000-7.6%$228/sqft |
Source: The Guillory Group #93643636 Report a problem | ||
| 9/17/2018 | Price change | $540,000-6.9%$247/sqft |
Source: The Guillory Group #93643636 Report a problem | ||
| 9/6/2018 | Pending sale | $580,000$265/sqft |
Source: The Guillory Group #93643636 Report a problem | ||
| 6/25/2018 | Price change | $580,000-7.9%$265/sqft |
Source: The Guillory Group #93643636 Report a problem | ||
| 5/6/2018 | Price change | $630,000+5%$288/sqft |
Source: The Guillory Group #93643636 Report a problem | ||
| 5/4/2018 | Price change | $600,000-0.8%$274/sqft |
Source: Owner Report a problem | ||
| 5/2/2018 | Price change | $605,000-0.5%$277/sqft |
Source: Owner Report a problem | ||
| 4/30/2018 | Price change | $608,000-0.3%$278/sqft |
Source: Owner Report a problem | ||
| 4/27/2018 | Price change | $610,000-0.3%$279/sqft |
Source: Owner Report a problem | ||
| 4/25/2018 | Price change | $612,000-1.3%$280/sqft |
Source: Owner Report a problem | ||
| 4/23/2018 | Price change | $620,000-0.8%$283/sqft |
Source: Owner Report a problem | ||
| 4/21/2018 | Price change | $625,000-0.8%$286/sqft |
Source: Owner Report a problem | ||
| 4/20/2018 | Listed for sale | $630,000$288/sqft |
Source: Owner Report a problem | ||
Public tax history
| Year | Property taxes | Tax assessment |
|---|---|---|
| 2025 | $11,689 -18.2% | $550,000 -19.5% |
| 2024 | $14,298 +3.8% | $683,320 |
| 2023 | $13,768 +28.9% | $683,320 +40.9% |
| 2022 | $10,679 | $485,000 -7.1% |
| 2021 | -- | $521,808 |
| 2020 | -- | $521,808 +2% |
| 2019 | $12,385 -11% | $511,425 |
| 2018 | $13,922 | $511,425 -7.2% |
| 2017 | $13,922 +1446.6% | $551,073 |
| 2016 | $900 -7.3% | $551,073 |
| 2015 | $971 | $551,073 +22.8% |
| 2014 | $971 | $448,584 +64.2% |
| 2013 | -- | $273,238 |
| 2012 | -- | $273,238 |
| 2011 | -- | $273,238 |
| 2010 | -- | $273,238 |
| 2009 | -- | $273,238 +20.7% |
| 2007 | -- | $226,406 +110.7% |
| 2006 | -- | $107,448 +10% |
| 2005 | -- | $97,680 +10% |
| 2004 | -- | $88,800 +9.9% |
| 2003 | -- | $80,800 +9.9% |
| 2002 | -- | $73,500 +9.9% |
| 2001 | -- | $66,900 +9.9% |
| 2000 | -- | $60,900 |
Find assessor info on the county website
Monthly payment
Est. payment
Payment breakdown
Explore the cost of this home by adjusting the details. Changes won't be saved.Climate risks
Neighborhood: Greater Heights
Nearby schools
Schools provided by the listing agent
- Elementary: Sinclair Elementary School (Houston)
- Middle: Black Middle School
- High: Waltrip High School
Source: HAR. This data may not be complete. We recommend contacting the local school district to confirm school assignments for this home.


Similar homes
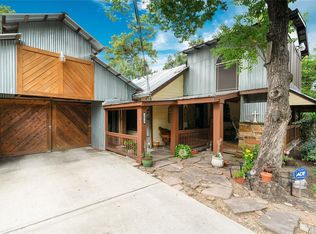
- $699,9003 bd4 ba2.2k sqft1846 W 23rd St, Houston, TX 77008New Construction
 MLS ID #88075075, Oron Peer, Mira Properties. HAR
 - $799,9003 bd4 ba2.5k sqft1822 W 23rd St, Houston, TX 77008New Construction
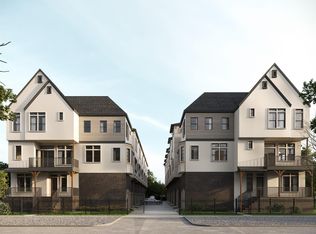 MLS ID #60906261, Oron Peer, Mira Properties. HAR
 - $649,9903 bd4 ba2.4k sqft1601 W 25th St, Houston, TX 77008New Construction
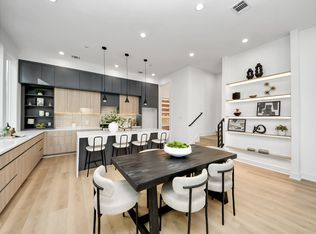 MLS ID #38838819, Zain Momin, Atlas Real Estate. HAR
 - $569,7003 bd4 ba2.2k sqft1187 W 19th St, Houston, TX 77008New Construction
 MLS ID #78065698, Michael Afshari, OakHouse Real Estate. HAR
