Experience elevated Inner Loop living in this stunning new construction home featuring 3 bedrooms, 3.5 baths, & approximately 2,125 sqft of thoughtfully designed modern living space. This contemporary residence offers an open-concept second floor with a spacious living room, dining area, private study, dry bar, & covered balcony—perfect for everyday living & entertaining. Designer finishes, sleek architectural details, soaring ceilings, & abundant natural light create a sophisticated urban lifestyle. The highlight of the home is the expansive fourth-floor rooftop terrace featuring a future outdoor kitchen, media room, & breathtaking Downtown Houston skyline views. Whether hosting guests or relaxing under the city lights, this rooftop retreat delivers exceptional indoor-outdoor living. Conveniently located minutes from Downtown Houston, restaurants, parks, entertainment, sports venues, & major employment centers. Estimated completion Q4 2026.
New construction
$515,000
1705 Orr St, Houston, TX 77009
3beds
2,125sqft
Single Family Residence
Built in 2026
1,594 Square Feet Lot
$506,000 Zestimate®
$242/sqft
$-- HOA
What's special
Covered balconyDesigner finishesExpansive fourth-floor rooftop terraceAbundant natural lightDining areaDry barPrivate study
- 18 days
- 27
- 5
Likely to sell faster than
Zillow last checked:
Listing updated:
Listed by:
Luke Hurtado TREC #0768043 713-245-6530,
Nan & Company Properties - Corporate Office (Heights)
Source: HAR,MLS#: 64756458
Facts & features
Interior
Bedrooms & bathrooms
- Bedrooms: 3
- Bathrooms: 4
- Full bathrooms: 3
- 1/2 bathrooms: 1
Primary bedroom
- Level: Third
- Area: 169
- Dimensions: 13x13
Bedroom
- Level: First
- Area: 110
- Dimensions: 10x11
Bedroom
- Level: Third
- Area: 132
- Dimensions: 11x12
Other
- Level: Second
- Area: 70
- Dimensions: 10x7
Other
- Level: Second
- Area: 24
- Dimensions: 4x6
Other
- Level: Third
- Area: 54
- Dimensions: 6x9
Dining room
- Level: Second
- Area: 143
- Dimensions: 11x13
Other
- Level: Second
- Area: 119
- Dimensions: 17x7
Other
- Level: Fourth
- Area: 558
- Dimensions: 31x18
Kitchen
- Level: Second
- Area: 153
- Dimensions: 9x17
Living room
- Level: Second
- Area: 168
- Dimensions: 12x14
Media room
- Level: Fourth
- Area: 192
- Dimensions: 16x12
Primary bath
- Level: Third
- Area: 63
- Dimensions: 7x9
Heating
- Natural Gas
Cooling
- Electric
Appliances
- Included: Gas Oven, Gas Cooktop
- Laundry: Electric Dryer Hookup, Gas Dryer Hookup, Washer Hookup
Features
- Balcony, High Ceilings, 1 Bedroom Down - Not Primary BR, 2 Bedrooms Up, En-Suite Bath, Primary Bed - 2nd Floor, Primary Bed - 3rd Floor, Walk-In Closet(s)
- Flooring: Tile, Vinyl
Interior area
- Total structure area: 2,125
- Total interior livable area: 2,125 sqft
Property
Parking
- Total spaces: 2
- Parking features: Attached
- Attached garage spaces: 2
Features
- Stories: 4
- Patio & porch: Patio/Deck, Deck
- Exterior features: Balcony, Outdoor Kitchen
Lot
- Size: 1,594 Square Feet
- Features: Cleared, 0 Up To 1/4 Acre
Details
- Parcel number: 1423180010002
Construction
Type & style
- Home type: SingleFamily
- Architectural style: Contemporary
- Property subtype: Single Family Residence
Materials
- Cement Siding, Wood Siding
- Foundation: Slab
- Roof: Composition
Condition
- New construction: Yes
- Year built: 2026
Details
- Builder name: LEVEL UP BUILDERS
Utilities & green energy
- Sewer: Public Sewer
- Water: Public
Community & HOA
Community
- Subdivision: Elysian Street Crossing
Location
- Region: Houston
Financial & listing details
- Price per square foot: $242/sqft
- Tax assessed value: $78,284
- Annual tax amount: $1,664
- Date on market: 9/18/2026
- Listing terms: Cash,Conventional,FHA,Investor,Other,VA Loan
Estimated market value
$506,000
$481,000 - $531,000
$2,841/mo
Price history
| Date | Event | Price |
|---|---|---|
| 9/18/2026 | Listed for sale | $515,000$242/sqft |
Source:  HAR #64756458 Report a problem HAR #64756458 Report a problem | ||
| 9/17/2026 | Listing removed | $515,000$242/sqft |
Source: HAR #13626661 Report a problem | ||
| 6/6/2026 | Price change | $515,000+7.3%$242/sqft |
Source: HAR #13626661 Report a problem | ||
| 5/23/2026 | Listed for sale | $480,000$226/sqft |
Source: HAR #13626661 Report a problem | ||
Public tax history
| Year | Property taxes | Tax assessment |
|---|---|---|
| 2025 | $1,664 +5.7% | $78,284 +4% |
| 2024 | $1,574 | $75,239 |
Find assessor info on the county website
Monthly payment
Est. payment
Payment breakdown
Explore the cost of this home by adjusting the details. Changes won't be saved.Climate risks
Neighborhood: Northside Village
Nearby schools
Schools provided by the listing agent
- Elementary: Martinez C Elementary School
- Middle: Marshall Middle School (Houston)
- High: Northside High School
Source: HAR. This data may not be complete. We recommend contacting the local school district to confirm school assignments for this home.
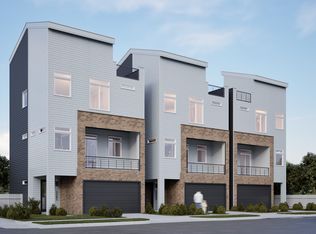

Similar homes
- $520,0003 bd4 ba2.1k sqft1703 Orr St, Houston, TX 77009New Construction
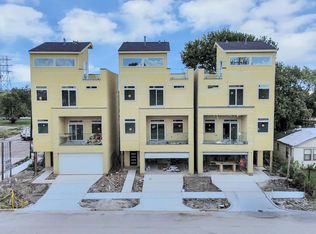 MLS ID #78551801, Luke Hurtado, Nan & Company Properties - Corporate Office (Heights). HAR
 - $514,9003 bd4 ba2k sqft606 Skyland Terrace Way, Houston, TX 77009New Construction
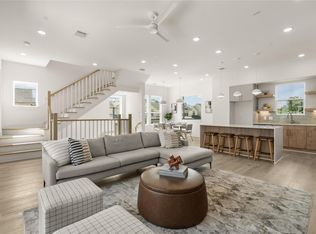 MLS ID #45048456, Demetrice Ballenger, Compass RE Texas, LLC - The Heights. HAR
 - $514,9003 bd4 ba2k sqft607 Skyland Terrace Way, Houston, TX 77009New Construction
 MLS ID #39931380, Demetrice Ballenger, Compass RE Texas, LLC - The Heights. HAR
 - $519,9003 bd4 ba2k sqft603 Skyland Terrace Way, Houston, TX 77009New Construction
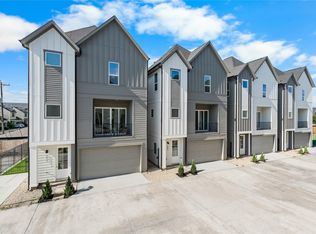 MLS ID #80759930, Demetrice Ballenger, Compass RE Texas, LLC - The Heights. HAR
