Experience Yale Heights by LMR Development, a boutique gated patio home community designed for modern living. This 4-bedroom, 3.5-bath home features first-floor living, a spacious second-floor primary suite, and a third-floor game room that opens to an outdoor terrace. The private backyard extends your outdoor living, while Fisher & Paykel appliances and designer finishes elevate the interior. Residents enjoy beautifully landscaped green spaces with winding paths, a signature dry river bed, gathering areas, and The Bark yard, a whimsical neighborhood dog park. Pet friendly and thoughtfully designed, Yale Heights is just minutes from the Heights, Oak Forest, Garden Oaks, restaurants, shopping, and major Houston destinations.
New construction
$489,000
3902 Zina Way, Houston, TX 77018
4beds
2,008sqft
Single Family Residence
Built in 2026
1,842 Square Feet Lot
$483,200 Zestimate®
$244/sqft
$150/mo HOA
What's special
Designer finishesSignature dry river bedFirst-floor livingGathering areasFisher and paykel appliancesSpacious second-floor primary suite
- 82 days
- 138
- 13
Zillow last checked:
Listing updated:
Listed by:
Ashton Martini TREC #0486370 832-878-7686,
Martini & Co. Real Estate Advisors
Source: HAR,MLS#: 16849956
Facts & features
Interior
Bedrooms & bathrooms
- Bedrooms: 4
- Bathrooms: 4
- Full bathrooms: 3
- 1/2 bathrooms: 1
Rooms
- Room types: Utility Room
Primary bedroom
- Level: Second
- Area: 210
- Dimensions: 14 x 15
Bedroom
- Level: Second
- Area: 132
- Dimensions: 11 x 12
Bedroom
- Level: Third
- Area: 140
- Dimensions: 14 x 10
Bedroom
- Level: Second
- Area: 132
- Dimensions: 11 x 12
Other
- Level: Second
- Area: 50
- Dimensions: 10 x 5
Other
- Level: Third
- Area: 98
- Dimensions: 7 x 14
Family room
- Level: First
- Area: 364
- Dimensions: 26 x 14
Game room
- Level: Third
- Area: 112
- Dimensions: 8 x 14
Heating
- Natural Gas
Cooling
- Attic Fan, Ceiling Fan(s), Electric
Appliances
- Included: Water Heater, Disposal, Gas Oven, Oven, Microwave, Gas Range, Dishwasher
- Laundry: Electric Dryer Hookup, Washer Hookup
Features
- High Ceilings, Vaulted Ceiling, All Bedrooms Up, En-Suite Bath, Primary Bed - 2nd Floor, Walk-In Closet(s)
- Flooring: Engineered Hardwood, Tile
- Doors: Insulated Doors
- Windows: Insulated/Low-E windows
Interior area
- Total structure area: 2,008
- Total interior livable area: 2,008 sqft
Property
Parking
- Total spaces: 2
- Parking features: Electric Gate, Attached, Garage Door Opener
- Attached garage spaces: 2
Features
- Stories: 3
- Patio & porch: Covered, Patio/Deck, Porch
- Exterior features: Side Yard
- Fencing: Back Yard
Lot
- Size: 1,842 Square Feet
- Features: Patio Lot, 0 Up To 1/4 Acre
Details
- Parcel number: 1414070020001
Construction
Type & style
- Home type: SingleFamily
- Architectural style: Contemporary
- Property subtype: Single Family Residence
Materials
- Spray Foam Insulation, Aluminum Siding, Cement Siding, Other, Stone
- Foundation: Slab
- Roof: Composition
Condition
- New construction: Yes
- Year built: 2026
Details
- Builder name: LMR Development
Utilities & green energy
- Sewer: Public Sewer
- Water: Public
Green energy
- Energy efficient items: Attic Vents, Thermostat, HVAC
Community & HOA
Community
- Subdivision: Lamar Upper Yale Heights
HOA
- Has HOA: Yes
- Amenities included: Controlled Access, Dog Park, Jogging Path, Picnic Area
- HOA fee: $150 monthly
Location
- Region: Houston
Financial & listing details
- Price per square foot: $244/sqft
- Tax assessed value: $190,499
- Annual tax amount: $4,049
- Date on market: 7/16/2026
- Listing terms: Cash,Conventional,FHA,Investor,Other,VA Loan
Estimated market value
$483,200
$459,000 - $507,000
$3,131/mo
Price history
| Date | Event | Price |
|---|---|---|
| 7/16/2026 | Listed for sale | $489,000$244/sqft |
Source:  HAR #16849956 Report a problem HAR #16849956 Report a problem | ||
| 6/9/2026 | Listing removed | $489,000$244/sqft |
Source: HAR #94034052 Report a problem | ||
| 2/20/2026 | Price change | $489,000-2%$244/sqft |
Source: HAR #94034052 Report a problem | ||
| 11/14/2025 | Listed for sale | $499,000$249/sqft |
Source: HAR #94034052 Report a problem | ||
Public tax history
| Year | Property taxes | Tax assessment |
|---|---|---|
| 2025 | $4,049 | $190,499 |
| 2024 | -- | -- |
| 2023 | $850 -54.2% | $42,191 -50% |
| 2022 | $1,858 | $84,381 +100% |
| 2021 | -- | $42,191 |
Find assessor info on the county website
Monthly payment
Est. payment
Payment breakdown
Explore the cost of this home by adjusting the details. Changes won't be saved.Climate risks
Neighborhood: Independence Heights
Nearby schools
Schools provided by the listing agent
- Elementary: Kennedy Elementary School (Houston)
- Middle: Williams Middle School
- High: Washington High School
Source: HAR. This data may not be complete. We recommend contacting the local school district to confirm school assignments for this home.
Similar homes
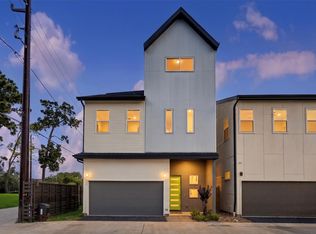
- $499,0004 bd4 ba2.1k sqft3903 Yale Heights Dr, Houston, TX 77018New Construction
 MLS ID #35058844, Ashton Martini, Martini & Co. Real Estate Advisors. HAR
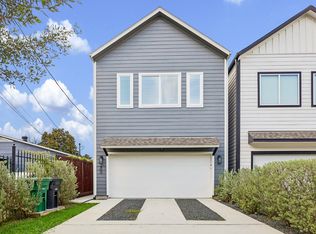
 - $484,0004 bd3 ba2.5k sqft403 Fenn St, Houston, TX 77018For Sale
 MLS ID #8178638, Benjamin Chin, Century 21 Olympian Area Specialists. HAR
 - $469,0004 bd4 ba2k sqft3908 Zina Way, Houston, TX 77018New Construction
 MLS ID #78769267, Ashton Martini, Martini & Co. Real Estate Advisors. HAR
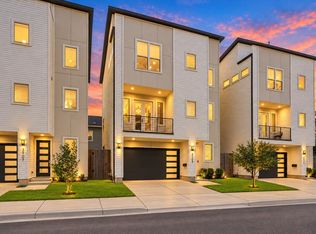
 - $480,0003 bd4 ba2.2k sqft3109 Arlington St, Houston, TX 77018For Sale
 MLS ID #28955382, Nicholas LaPalomento, eXp Realty LLC. HAR
