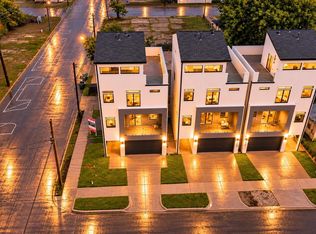
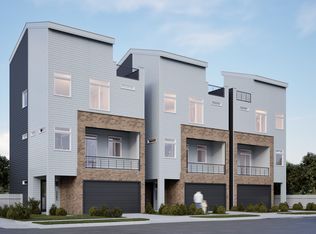
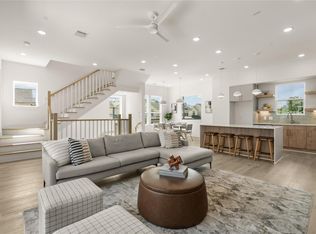
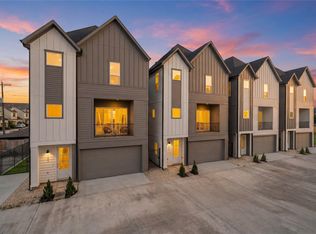
MODERN INNER LOOP LIVING — MOVE-IN READY! Experience elevated urban living in this stunning 4-story new construction home featuring 3 bedrooms, 3.5 baths, & approximately 2,125 sqft of thoughtfully designed living space. Modern finishes, sleek architectural details, soaring ceilings, & abundant natural light create a stylish yet comfortable atmosphere. The open-concept 2nd floor features a spacious living room, dining area, private home office, dry bar, & covered balcony—perfect for entertaining. Enjoy a dedicated media room for movie nights & relaxation. The highlight is the expansive rooftop terrace showcasing breathtaking Downtown Houston skyline views, offering the perfect setting to unwind or entertain under the city lights. Conveniently located minutes from Downtown Houston, restaurants, parks, entertainment, sports venues, & major employment centers. Discover modern design, exceptional amenities, & the best of urban living. Schedule your private tour today!
New construction
Price cut: $19.1K (11/18)
$479,900
1703 Orr St, Houston, TX 77009
3beds
2,125sqft
Single Family Residence
Built in 2026
1,799 Square Feet Lot
$472,800 Zestimate®
$226/sqft
$-- HOA
What's special
Modern finishesCovered balconyExpansive rooftop terraceAbundant natural lightDining areaPrivate home officeDry bar
- 13 days
- 143
- 33
Likely to sell faster than
Zillow last checked:
Listing updated:
Listed by:
Luke Hurtado TREC #0768043 713-245-6530,
Nan & Company Properties - Corporate Office (Heights)
Source: HAR,MLS#: 21476684
Facts & features
Interior
Bedrooms & bathrooms
- Bedrooms: 3
- Bathrooms: 5
- Full bathrooms: 3
- 1/2 bathrooms: 2
Primary bedroom
- Level: Third
- Area: 169
- Dimensions: 13x13
Bedroom
- Level: First
- Area: 110
- Dimensions: 10x11
Bedroom
- Level: Third
- Area: 132
- Dimensions: 11x12
Primary bathroom
- Level: Third
- Area: 63
- Dimensions: 7x9
Bathroom
- Level: Third
- Area: 54
- Dimensions: 6x9
Dining room
- Level: Second
- Area: 143
- Dimensions: 11x13
Other
- Level: Second
- Area: 119
- Dimensions: 17x7
Other
- Level: Fourth
- Area: 558
- Dimensions: 31x18
Half bath
- Level: Second
- Area: 24
- Dimensions: 4x6
Kitchen
- Level: Second
- Area: 153
- Dimensions: 9x17
Living room
- Level: Second
- Area: 168
- Dimensions: 12x14
Media room
- Level: Fourth
- Area: 192
- Dimensions: 16x12
Office
- Level: Second
- Area: 70
- Dimensions: 10x7
Heating
- Natural Gas
Cooling
- Electric
Appliances
- Included: Gas Oven, Gas Cooktop
- Laundry: Electric Dryer Hookup, Gas Dryer Hookup, Washer Hookup
Features
- Balcony, High Ceilings, 1 Bedroom Down - Not Primary BR, 2 Bedrooms Up, En-Suite Bath, Primary Bed - 3rd Floor, Walk-In Closet(s)
- Flooring: Tile, Vinyl
Interior area
- Total structure area: 2,125
- Total interior livable area: 2,125 sqft
Property
Parking
- Total spaces: 2
- Parking features: Attached
- Attached garage spaces: 2
Features
- Stories: 4
- Patio & porch: Patio/Deck, Deck
- Exterior features: Balcony, Outdoor Kitchen
Lot
- Size: 1,799 Square Feet
- Features: Cleared, 0 Up To 1/4 Acre
Details
- Parcel number: 1423180010001
Construction
Type & style
- Home type: SingleFamily
- Architectural style: Contemporary
- Property subtype: Single Family Residence
Materials
- Cement Siding, Wood Siding
- Foundation: Slab
- Roof: Composition
Condition
- New construction: Yes
- Year built: 2026
Details
- Builder name: LEVEL UP BUILDERS
Utilities & green energy
- Sewer: Public Sewer
- Water: Public
Community & HOA
Community
- Subdivision: Elysian Street Crossing
Location
- Region: Houston
Financial & listing details
- Price per square foot: $226/sqft
- Tax assessed value: $84,808
- Annual tax amount: $1,802
- Date on market: 11/7/2026
- Listing terms: Cash,Conventional,FHA,Investor,Other,VA Loan
Estimated market value
$472,800
$449,000 - $496,000
$3,260/mo
Price history
| Date | Event | Price |
|---|---|---|
| 11/18/2026 | Price change | $479,900-3.8%$226/sqft |
Source:  HAR #21476684 Report a problem | ||
| 11/7/2026 | Listed for sale | $499,000$235/sqft |
Source: HAR #21476684 Report a problem | ||
| 11/6/2026 | Listing removed | $499,000$235/sqft |
Source: HAR #78551801 Report a problem | ||
| 10/23/2026 | Price change | $499,000-4%$235/sqft |
Source: HAR #78551801 Report a problem | ||
| 9/18/2026 | Listed for sale | $520,000$245/sqft |
Source: HAR #78551801 Report a problem | ||
| 9/17/2026 | Listing removed | $520,000$245/sqft |
Source: HAR #72130193 Report a problem | ||
| 6/6/2026 | Price change | $520,000+7.2%$245/sqft |
Source: HAR #72130193 Report a problem | ||
| 5/23/2026 | Listed for sale | $485,000$228/sqft |
Source: HAR #72130193 Report a problem | ||
Public tax history
| Year | Property taxes | Tax assessment |
|---|---|---|
| 2025 | $1,802 +6.6% | $84,808 +4.9% |
| 2024 | $1,691 | $80,837 |
Find assessor info on the county website
Monthly payment
Est. payment
Payment breakdown
Explore the cost of this home by adjusting the details. Changes won't be saved.Climate risks
Neighborhood: Northside Village
Nearby schools
Schools provided by the listing agent
- Elementary: Martinez C Elementary School
- Middle: Marshall Middle School (Houston)
- High: Northside High School
Source: HAR. This data may not be complete. We recommend contacting the local school district to confirm school assignments for this home.

Similar homes
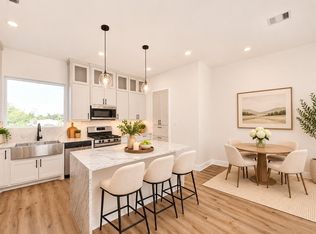
- $479,9003 bd5 ba2.1k sqft1707 Orr St, Houston, TX 77009New Construction
 MLS ID #43116646, Luke Hurtado, Nan & Company Properties - Corporate Office (Heights). HAR
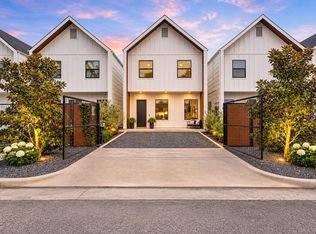
- $394,0003 bd3 ba1.8k sqft4606 Fisk St #B, Houston, TX 77009For Sale
 MLS ID #77311185, Margo Cunningham, CitiQuest Properties | Serhant. HAR
- $509,9003 bd4 ba2k sqft606 Skyland Terrace Way, Houston, TX 77009New Construction
 MLS ID #83564372, Natalie Garza, Compass RE Texas, LLC - Houston. HAR
- $514,9003 bd4 ba2k sqft607 Skyland Terrace Way, Houston, TX 77009New Construction
 MLS ID #39931380, Demetrice Ballenger, Compass RE Texas, LLC - The Heights. HAR
