Completed September 2026! Beautifully crafted new construction in the Heights by TOMO Homes, offering 2,252 sq ft of thoughtfully designed living space. This 3-story home features 3 bedrooms, 3.5 baths and a highly functional layout tailored for modern living. The first floor includes a private guest suite, mudroom and attached 2-car garage. The second floor is the heart of the home with an open-concept living, dining and kitchen space, plus a covered balcony—ideal for entertaining. The gourmet kitchen showcases quartz countertops, white oak cabinetry and a walk-in pantry. The third floor features a spacious primary suite with a freestanding tub, fluted tile accents, dual vanities and generous sized His and Her closets, along with an additional bedroom, full bath, utility room and flex space. Elevated finishes throughout include brass fixtures, porcelain tile and curated selections that create a clean, modern aesthetic. Ideally located near Heights dining, trails and major corridors.
New construction
$624,990
1109 E 24th St, Houston, TX 77009
3beds
2,252sqft
Single Family Residence
Built in 2026
1,629 Square Feet Lot
$620,900 Zestimate®
$278/sqft
$-- HOA
What's special
Clean modern aestheticElevated finishes throughoutFlex spacePrivate guest suiteQuartz countertopsWhite oak cabinetryFreestanding tub
- 4 hours
- 21
- 3
Zillow last checked:
Listing updated:
Listed by:
Spencer Huck TREC #0739663 713-515-6691,
SERHANT,
Martin Uchoa TREC #0832904 832-520-5684,
SERHANT
Source: HAR,MLS#: 31575989
Facts & features
Interior
Bedrooms & bathrooms
- Bedrooms: 3
- Bathrooms: 4
- Full bathrooms: 3
- 1/2 bathrooms: 1
Primary bedroom
- Level: Third
- Area: 261
- Dimensions: 14'6" x 18'
Bedroom
- Level: First
- Area: 173.38
- Dimensions: 12'2" x 14'3"
Bedroom
- Level: Third
- Area: 188.81
- Dimensions: 13'3" x 14'3"
Dining room
- Level: Second
- Area: 146.85
- Dimensions: 13'3" x 11'1"
Kitchen
- Level: Second
- Area: 188.81
- Dimensions: 13'3" x 14'3"
Living room
- Level: Second
- Area: 293.33
- Dimensions: 20' x 14'8"
Heating
- Electric, Natural Gas
Cooling
- Electric, Gas
Appliances
- Included: Gas Range
Features
- 2 Staircases, High Ceilings, 1 Bedroom Down - Not Primary BR, 2 Bedrooms Up
- Flooring: Engineered Hardwood
Interior area
- Total structure area: 2,252
- Total interior livable area: 2,252 sqft
Property
Parking
- Total spaces: 2
- Parking features: Attached
- Attached garage spaces: 2
Features
- Stories: 3
Lot
- Size: 1,629 Square Feet
- Features: Cleared, 0 Up To 1/4 Acre
Details
- Parcel number: 1490540010002
Construction
Type & style
- Home type: SingleFamily
- Architectural style: Contemporary,Traditional
- Property subtype: Single Family Residence
Materials
- Aluminum Siding, Brick, Cement Siding, Vinyl Siding, Wood Siding
- Foundation: Slab
- Roof: Composition
Condition
- New construction: Yes
- Year built: 2026
Details
- Builder name: Greyden Building Group
Utilities & green energy
- Sewer: Public Sewer
- Water: Public
Community & HOA
Community
- Subdivision: Sunset Landing
Location
- Region: Houston
Financial & listing details
- Price per square foot: $278/sqft
- Date on market: 10/17/2026
- Listing terms: Cash,Conventional,FHA,VA Loan
Estimated market value
$620,900
$590,000 - $652,000
$4,192/mo
Price history
| Date | Event | Price |
|---|---|---|
| 10/17/2026 | Listed for sale | $624,990-7.4%$278/sqft |
Source:  HAR #31575989 Report a problem HAR #31575989 Report a problem | ||
| 9/17/2026 | Listing removed | $675,000$300/sqft |
Source: HAR #11824678 Report a problem | ||
| 7/30/2026 | Listed for sale | $675,000$300/sqft |
Source: HAR #11824678 Report a problem | ||
| 7/30/2026 | Listing removed | $675,000$300/sqft |
Source: HAR #59160581 Report a problem | ||
| 4/28/2026 | Listed for sale | $675,000$300/sqft |
Source: HAR #59160581 Report a problem | ||
Public tax history
Tax history is unavailable.
Monthly payment
Est. payment
Payment breakdown
Explore the cost of this home by adjusting the details. Changes won't be saved.Climate risks
Neighborhood: Greater Heights
Nearby schools
Schools provided by the listing agent
- Elementary: Field Elementary School
- Middle: Hamilton Middle School (Houston)
- High: Heights High School
Source: HAR. This data may not be complete. We recommend contacting the local school district to confirm school assignments for this home.
Similar homes
- $624,9903 bd4 ba2.2k sqft1107 E 24th St, Houston, TX 77009New Construction
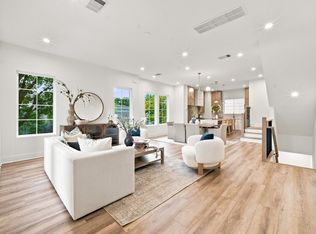 MLS ID #70991955, Spencer Huck, SERHANT. HAR
 - $750,0003 bd4 ba2.6k sqft823 Aurora St, Houston, TX 77009For Sale
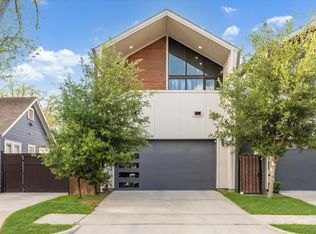 MLS ID #37656589, Freddie Minahan, Greenwood King Properties - Voss Office. HAR
 - $574,9003 bd4 ba2.2k sqft602 Jewett St #B, Houston, TX 77009New Construction
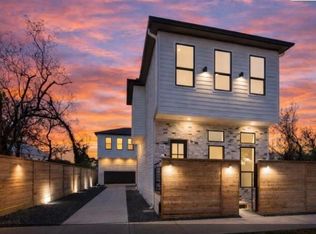 MLS ID #56131613, Shabeeb Anwar, REALM Real Estate Professionals - Sugar Land. HAR
 - $899,0004 bd4 ba2.3k sqft1202 Aurora St, Houston, TX 77009New Construction
 MLS ID #48588346, Alexandra McCauley, eXp Realty LLC. HAR
