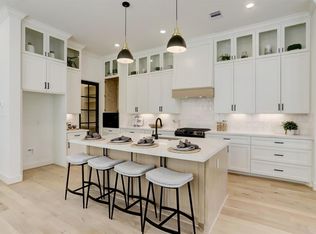
Okestra Homes introduces a collection of six new residences in Shady Acres. These four-story home blends clean lines with warm wood tones, custom built-ins, sleek black accents, natural light, and integrated ambient lighting throughout. The open-concept second floor is designed for living and entertaining, anchored by an oversized waterfall island, two-tone cabinetry, quartz countertops, stainless appliances, a walk-in pantry, and seamless flow between kitchen, dining, and living areas. A covered balcony extends the living space outdoors. The third-floor primary suite offers a private retreat with tray ceiling, large windows, walk-in closet, and spa-inspired bath. Two secondary bedrooms with en-suite baths offer flexibility for guests or a home office. An expansive rooftop deck provides additional outdoor living and entertaining space. Ideally located in the Inner Loop near dining, trails, and major freeways. No HOA. Contact listing agents for additional residences and availability.
New construction
$649,990
1601 W 25th St, Houston, TX 77008
3beds
2,435sqft
Single Family Residence
Built in 2026
1,720 Square Feet Lot
$646,200 Zestimate®
$267/sqft
$-- HOA
What's special
Sleek black accentsClean linesCustom built-insStainless appliancesLarge windowsQuartz countertopsNatural light
- 10 days
- 245
- 14
Likely to sell faster than
Zillow last checked:
Listing updated:
Listed by:
Zain Momin TREC #0737030 346-418-8229,
Atlas Real Estate,
Kay Soumir TREC #0729317 832-329-7371,
Atlas Real Estate
Source: HAR,MLS#: 66726875
Facts & features
Interior
Bedrooms & bathrooms
- Bedrooms: 3
- Bathrooms: 4
- Full bathrooms: 3
- 1/2 bathrooms: 1
Rooms
- Room types: Utility Room
Primary bedroom
- Level: Third
- Area: 223.25
- Dimensions: 15'8"x14'3"
Bedroom
- Level: First
- Area: 132.22
- Dimensions: 11'8"x11'4"
Bedroom
- Level: Third
- Area: 147.58
- Dimensions: 11'6"x12'10"
Kitchen
- Level: Second
- Area: 126
- Dimensions: 14x9
Living room
- Level: Second
- Area: 255
- Dimensions: 17x15
Heating
- Natural Gas
Cooling
- Electric
Appliances
- Included: Disposal, Gas Oven, Microwave, Gas Cooktop, Dishwasher
- Laundry: Electric Dryer Hookup, Gas Dryer Hookup, Washer Hookup
Features
- Balcony, Dry Bar, 1 Bedroom Down - Not Primary BR, 2 Bedrooms Up, En-Suite Bath, Primary Bed - 3rd Floor, Walk-In Closet(s)
- Flooring: Tile, Vinyl
- Has fireplace: No
Interior area
- Total structure area: 2,435
- Total interior livable area: 2,435 sqft
Property
Parking
- Total spaces: 2
- Parking features: Attached, Garage Door Opener
- Attached garage spaces: 2
Features
- Stories: 4
- Patio & porch: Deck
- Exterior features: Balcony
Lot
- Size: 1,720 Square Feet
- Features: Other, 0 Up To 1/4 Acre
Details
- Parcel number: 1490290010003
Construction
Type & style
- Home type: SingleFamily
- Architectural style: Contemporary
- Property subtype: Single Family Residence
Materials
- Unknown
- Foundation: Slab
- Roof: Composition
Condition
- New construction: Yes
- Year built: 2026
Details
- Builder name: Okestra Homes / Avant
Utilities & green energy
- Sewer: Public Sewer
- Water: Public
Green energy
- Energy efficient items: Thermostat, HVAC
Community & HOA
Community
- Subdivision: Okestra Homes
Location
- Region: Houston
Financial & listing details
- Price per square foot: $267/sqft
- Date on market: 9/7/2026
- Listing terms: Cash,Conventional,FHA,Investor,VA Loan
- Road surface type: Concrete
Estimated market value
$646,200
$614,000 - $679,000
$2,026/mo
Price history
| Date | Event | Price |
|---|---|---|
| 9/7/2026 | Listed for sale | $649,990-13.3%$267/sqft |
Source:  HAR #66726875 Report a problem HAR #66726875 Report a problem | ||
| 12/13/2024 | Listing removed | $750,000$308/sqft |
Source: HAR #61129195 Report a problem | ||
| 10/29/2024 | Pending sale | $750,000$308/sqft |
Source: HAR #61129195 Report a problem | ||
| 10/13/2024 | Listed for sale | $750,000$308/sqft |
Source: HAR #61129195 Report a problem | ||
Public tax history
Tax history is unavailable.
Monthly payment
Est. payment
Payment breakdown
Explore the cost of this home by adjusting the details. Changes won't be saved.Climate risks
Neighborhood: Greater Heights
Nearby schools
Schools provided by the listing agent
- Elementary: Sinclair Elementary School (Houston)
- Middle: Hamilton Middle School (Houston)
- High: Waltrip High School
Source: HAR. This data may not be complete. We recommend contacting the local school district to confirm school assignments for this home.
Similar homes
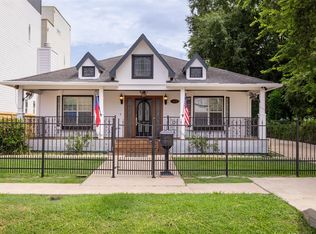
- $--3 bd4 ba2.2k sqft4109 Eigel St, Houston, TX 77007Auction
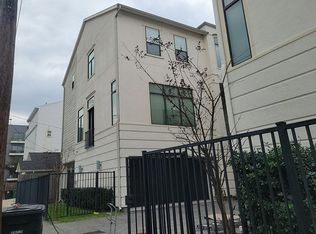 Auction.com 2

 - $645,0003 bd4 ba2.6k sqft1425 Knox St, Houston, TX 77007For Sale
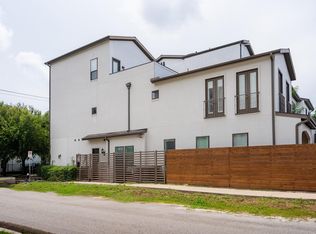 MLS ID #60601071, John Vu, OAR Realty Partners, LLC. HAR
 - $--3 bd2 ba1.5k sqft2200 Willowick Rd, Houston, TX 77027Auction
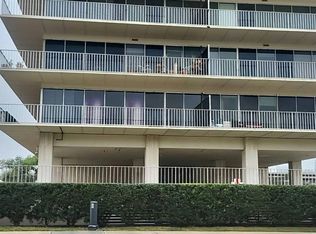 Auction.com 2
 - $675,0004 bd3 ba1.7k sqft603 W 30th St, Houston, TX 77018For Sale
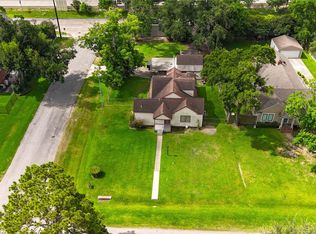 MLS ID #31602337, Jennifer Reese, Ameristar, REALTORS. HAR
