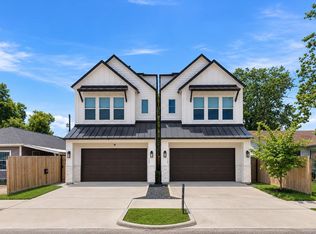
Freestanding new construction just one block from the Heights Hike and Bike Trail. This thoughtfully designed home offers 4 bedrooms and 3.5 baths, including a private third-floor guest suite with en-suite bath. The main level features 12-foot ceilings, wood flooring, and an open-concept kitchen, dining, and living area with a built-in bar. A waterfall-edge quartz island anchors the kitchen and creates a natural gathering place. The primary suite features cathedral ceilings, huge windows, 2 closets with walk-in, and a spa-inspired bath with oversized shower and soaking tub. Additional bedrooms on the same level share a full bath and have generous closet space. 3rd floor also includes a spacious game room to relax or entertain. Additional features include brushed-brass fixtures, solid-core doors, brick and Hardie siding exterior, and a fully fenced backyard. Follow the trail to W 19th St for Boomtown Coffee, Shandy's, and neighborhood shopping, or head south to Heights Mercantile.
New construction
Price cut: $30K (9/15)
$859,900
1322 Lawrence St, Houston, TX 77008
4beds
3,000sqft
Single Family Residence
Built in 2026
2,482 Square Feet Lot
$848,500 Zestimate®
$287/sqft
$-- HOA
What's special
Wood flooringBuilt-in barHuge windowsWaterfall-edge quartz islandSolid-core doorsSpacious game roomFully fenced backyard
- 8 days
- 137
- 12
Likely to sell faster than
Zillow last checked:
Listing updated:
Listed by:
Jorge Bolio TREC #0539812 713-298-9099,
Texas Boutique Realty
Source: HAR,MLS#: 96825265
Facts & features
Interior
Bedrooms & bathrooms
- Bedrooms: 4
- Bathrooms: 4
- Full bathrooms: 3
- 1/2 bathrooms: 1
Primary bedroom
- Level: Second
- Area: 304
- Dimensions: 19x16
Bedroom
- Level: Second
- Area: 120.56
- Dimensions: 11'8x10'4
Bedroom
- Level: Second
- Area: 172
- Dimensions: 14'4x12
Bedroom
- Level: Third
- Area: 132
- Dimensions: 12x11
Other
- Level: Second
- Area: 104
- Dimensions: 13x8
Game room
- Level: Third
- Area: 196
- Dimensions: 14x14
Kitchen
- Level: First
- Area: 258.67
- Dimensions: 16'2x16
Living room
- Level: First
- Area: 204
- Dimensions: 17x12
Heating
- Natural Gas
Cooling
- Electric
Appliances
- Included: Disposal, Wine Refrigerator, Electric Oven, Microwave, Gas Cooktop, Dishwasher
- Laundry: Electric Dryer Hookup, Gas Dryer Hookup, Washer Hookup
Features
- Dry Bar, High Ceilings, Prewired for Alarm System, Vaulted Ceiling, Wired for Sound, All Bedrooms Up, Primary Bed - 2nd Floor, Walk-In Closet(s)
- Flooring: Engineered Hardwood, Tile
- Windows: Insulated/Low-E windows
Interior area
- Total structure area: 3,000
- Total interior livable area: 3,000 sqft
Property
Parking
- Total spaces: 2
- Parking features: Attached, Additional Parking, Garage Door Opener
- Attached garage spaces: 2
Features
- Stories: 3
- Patio & porch: Covered, Patio/Deck
- Exterior features: Back Green Space
- Fencing: Back Yard,Full
Lot
- Size: 2,482 Square Feet
- Dimensions: 25 x 100
- Features: Build Line Restricted, Other, 0 Up To 1/4 Acre
Details
- Parcel number: 0391320000072
Construction
Type & style
- Home type: SingleFamily
- Architectural style: Contemporary
- Property subtype: Single Family Residence
Materials
- Batts Insulation, Brick, Cement Siding
- Foundation: Slab
- Roof: Composition
Condition
- New construction: Yes
- Year built: 2026
Details
- Builder name: CORE BUILDERS LLC
Utilities & green energy
- Sewer: Public Sewer
- Water: Public
Green energy
- Energy efficient items: Thermostat, Lighting, HVAC>15 SEER
Community & HOA
Community
- Security: Prewired for Alarm System
- Subdivision: Houston Heights Annex
Location
- Region: Houston
Financial & listing details
- Price per square foot: $287/sqft
- Annual tax amount: $15,798
- Date on market: 9/15/2026
- Listing terms: Cash,Conventional,FHA,VA Loan
Estimated market value
$848,500
$806,000 - $891,000
$5,981/mo
Price history
| Date | Event | Price |
|---|---|---|
| 9/15/2026 | Price change | $859,900-3.4%$287/sqft |
Source:  HAR #96825265 Report a problem HAR #96825265 Report a problem | ||
| 8/26/2026 | Listed for sale | $889,900+1.1%$297/sqft |
Source: HAR #13912427 Report a problem | ||
| 8/26/2026 | Listing removed | $879,900$293/sqft |
Source: HAR #18728554 Report a problem | ||
| 8/5/2026 | Listed for sale | $879,900-1.1%$293/sqft |
Source: HAR #18728554 Report a problem | ||
| 5/26/2026 | Listing removed | $889,900$297/sqft |
Source: HAR #31747262 Report a problem | ||
| 5/13/2026 | Listed for sale | $889,900$297/sqft |
Source: HAR #31747262 Report a problem | ||
Public tax history
Tax history is unavailable.
Monthly payment
Est. payment
Payment breakdown
Explore the cost of this home by adjusting the details. Changes won't be saved.Climate risks
Neighborhood: Greater Heights
Nearby schools
Schools provided by the listing agent
- Elementary: Love Elementary School
- Middle: Hamilton Middle School (Houston)
- High: Heights High School
Source: HAR. This data may not be complete. We recommend contacting the local school district to confirm school assignments for this home.

Similar homes
- $839,0003 bd4 ba2.5k sqft1320 Alexander St APT B, Houston, TX 77008New Construction
 MLS ID #88551552, Spencer Huck, SERHANT.. HAR
 - $793,0004 bd4 ba3k sqft1119 Lawrence St, Houston, TX 77008For Sale
 MLS ID #21863921, Emily Flores, Compass RE Texas, LLC - Memorial. HAR
 - $749,9004 bd4 ba2.9k sqft110 E 28th St, Houston, TX 77008For Sale
 MLS ID #9908304, Spencer Huck, SERHANT.. HAR
 - $674,0003 bd3 ba2.7k sqft1227 Prince St, Houston, TX 77008New Construction
 MLS ID #22766797, Jorge Bolio, Texas Boutique Realty. HAR
