Welcome to 4511 Nolda, a stunning new-construction that has it ALL, FOUR-STORY home offering exceptional design and elevated living. This thoughtfully crafted residence features spacious living areas with soaring ceilings and an abundance of natural light throughout. White oak hardwood floors throughout. JennAir Appliances, and Italian Plaster style vent hood! Enjoy breathtaking downtown views from the private rooftop deck—perfect for entertaining or unwinding. Ideally located just minutes from some of Houston’s most popular restaurants,MKT Market, shopping, and entertainment, this home combines luxury, convenience, and modern style in one of the city’s most desirable areas. No HOA, have your own driveway, and a spacious backyard! This house is capable to have an Elevator! THIS IS A MUST SEE!
New construction
Price cut: $24K (9/22)
$775,000
4511 Nolda St, Houston, TX 77007
3beds
--sqft
Single Family Residence
Built in 2026
2,522 Square Feet Lot
$756,800 Zestimate®
$--/sqft
$-- HOA
What's special
- 10 days
- 29
- 2
Likely to sell faster than
Zillow last checked:
Listing updated:
Listed by:
James Kwon TREC #0612764 832-228-6206,
Douglas Elliman Real Estate
Source: HAR,MLS#: 82643466
Facts & features
Interior
Bedrooms & bathrooms
- Bedrooms: 3
- Bathrooms: 4
- Full bathrooms: 3
- 1/2 bathrooms: 1
Primary bedroom
- Level: Third
- Area: 256
- Dimensions: 16x16
Bedroom
- Level: Second
- Area: 156
- Dimensions: 13x12
Bedroom
- Level: First
- Area: 187
- Dimensions: 11x17
Dining room
- Level: Second
- Area: 247
- Dimensions: 13x19
Kitchen
- Level: Second
- Area: 192
- Dimensions: 16x12
Living room
- Level: Second
- Area: 306
- Dimensions: 18x17
Utility room
- Level: Third
- Area: 16
- Dimensions: 4x4
Heating
- Natural Gas
Cooling
- Attic Fan, Ceiling Fan(s), Electric
Appliances
- Included: Disposal, Convection Oven, Gas Oven, Microwave, Gas Range, Dishwasher
- Laundry: Electric Dryer Hookup, Gas Dryer Hookup, Washer Hookup
Features
- Balcony, Elevator Shaft, High Ceilings, Wet Bar, Wired for Sound, 1 Bedroom Down - Not Primary BR, 2 Bedrooms Up, Primary Bed - 3rd Floor, Walk-In Closet(s)
- Flooring: Tile, Wood
- Doors: Insulated Doors
- Windows: Insulated/Low-E windows
- Has fireplace: No
Property
Parking
- Total spaces: 2
- Parking features: Attached, Additional Parking
- Attached garage spaces: 2
Features
- Stories: 4
- Fencing: Back Yard,Full
Lot
- Size: 2,522 Square Feet
- Features: Back Yard, Other, 0 Up To 1/4 Acre
Details
- Parcel number: 1465330010001
Construction
Type & style
- Home type: SingleFamily
- Architectural style: Traditional
- Property subtype: Single Family Residence
Materials
- Batts Insulation, Blown-In Insulation, Cement Siding, Wood Siding
- Foundation: Slab
- Roof: Composition
Condition
- New construction: Yes
- Year built: 2026
Details
- Builder name: Keg Development LLC
Utilities & green energy
- Sewer: Public Sewer
- Water: Public
Green energy
- Energy efficient items: Attic Vents, Thermostat, Lighting, HVAC, HVAC>15 SEER
Community & HOA
Community
- Subdivision: Menefee Ests
Location
- Region: Houston
Financial & listing details
- Tax assessed value: $214,540
- Annual tax amount: $4,559
- Date on market: 9/22/2026
- Road surface type: Concrete
Estimated market value
$756,800
$719,000 - $795,000
$3,256/mo
Price history
| Date | Event | Price |
|---|---|---|
| 9/22/2026 | Price change | $775,000-3% |
Source:  HAR #82643466 Report a problem HAR #82643466 Report a problem | ||
| 8/1/2026 | Price change | $799,000-3.2% |
Source: HAR #13421011 Report a problem | ||
| 7/6/2026 | Listed for sale | $825,000 |
Source: HAR #13421011 Report a problem | ||
| 12/22/2009 | Sold | -- |
Source: Public Record Report a problem | ||
Public tax history
| Year | Property taxes | Tax assessment |
|---|---|---|
| 2025 | $3,845 +12% | $214,540 +30.8% |
| 2024 | $3,433 +3.8% | $164,060 |
| 2023 | $3,305 | $164,060 |
Find assessor info on the county website
Monthly payment
Est. payment
Payment breakdown
Explore the cost of this home by adjusting the details. Changes won't be saved.Climate risks
Neighborhood: Washington Avenue Coalition - Memorial Park
Nearby schools
Schools provided by the listing agent
- Elementary: Memorial Elementary School (Houston)
- Middle: Hogg Middle School (Houston)
- High: Heights High School
Source: HAR. This data may not be complete. We recommend contacting the local school district to confirm school assignments for this home.
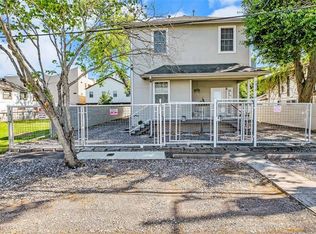
Similar homes
- $775,0003 bd4 ba-- sqft16, Houston, TX 77007New Construction
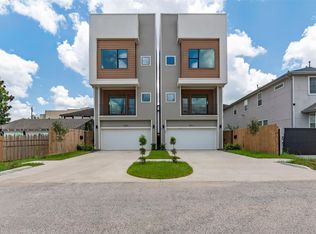 MLS ID #82643466, James Kwon. Douglas Elliman
 - $749,0003 bd4 ba2.4k sqft310 Fowler St, Houston, TX 77007New Construction
 MLS ID #29519174, Stephanie Pribble, Keller Williams Realty Metropolitan. HAR
 - $719,0003 bd4 ba2.4k sqft306 Fowler St, Houston, TX 77007New ConstructionMLS ID #56953349, Stephanie Pribble, Keller Williams Realty Metropolitan. HAR
- $754,0003 bd4 ba2.6k sqft2007 Brun St #C, Houston, TX 77019For Sale
 MLS ID #53651041, Mary Rothwell, Compass RE Texas, LLC - Houston. HAR
