Step into chic, modern living with this beautiful custom new-build townhome in the heart of Houston’s sought-after Rice Military neighborhood. Featuring 3 spacious bedrooms and 3.5 designer baths, this gated-entry residence offers the perfect blend of luxury and comfort. Enjoy a private yard, rich hardwood floors, a sleek stone fireplace, and a show-stopping kitchen with a large 7x4 ft island and bar seating—ideal for entertaining. The primary suite boasts a generous walk-in closet with custom built-ins, completing this stylish urban retreat. This exceptional home also includes a tankless water heater for energy efficiency and is part of a self-managed HOA with appliances included for your convenience. With two gated entries providing security and privacy, a private backyard and courtyard for outdoor enjoyment, and custom closet built-ins, this residence encapsulates modern luxury and functionality.
New construction
$634,900
5407 Dickson St, Houston, TX 77007
3beds
2,376sqft
Townhouse
Built in 2024
1,398 Square Feet Lot
$619,900 Zestimate®
$267/sqft
$-- HOA
What's special
Sleek stone fireplacePrivate yardRich hardwood floorsShow-stopping kitchenGated-entry residenceCustom closet built-insPrimary suite
- 31 days
- 182
- 11
Zillow last checked:
Listing updated:
Listed by:
Mollie Yarborough TREC #0616080 713-922-1030,
Compass RE Texas, LLC - Houston
Source: HAR,MLS#: 47660722
Facts & features
Interior
Bedrooms & bathrooms
- Bedrooms: 3
- Bathrooms: 4
- Full bathrooms: 3
- 1/2 bathrooms: 1
Primary bedroom
- Level: Third
- Area: 252
- Dimensions: 18x14
Bedroom
- Level: Third
- Area: 148.5
- Dimensions: 13.5x11
Bedroom
- Level: First
- Area: 148.5
- Dimensions: 13.5x11
Dining room
- Level: Second
- Area: 156
- Dimensions: 13x12
Kitchen
- Level: Second
- Area: 152.25
- Dimensions: 14.5x10.5
Living room
- Level: Second
- Area: 369
- Dimensions: 20.5x18
Heating
- Natural Gas
Cooling
- Electric
Interior area
- Total structure area: 2,376
- Total interior livable area: 2,376 sqft
Property
Parking
- Total spaces: 2
- Parking features: Attached
- Attached garage spaces: 2
Features
- Levels: All Levels
- Stories: 3
Lot
- Size: 1,398 Square Feet
Details
- Parcel number: 1213170010008
Construction
Type & style
- Home type: Townhouse
- Architectural style: Contemporary
- Property subtype: Townhouse
Materials
- Brick, Cement Siding
- Foundation: Slab
- Roof: Composition
Condition
- New construction: Yes
- Year built: 2024
Details
- Builder name: DNB Builders
Utilities & green energy
- Sewer: Public Sewer
- Water: Public
Community & HOA
Community
- Subdivision: Winograd Estates Rep 3
Location
- Region: Houston
Financial & listing details
- Price per square foot: $267/sqft
- Tax assessed value: $222,815
- Annual tax amount: $4,735
- Date on market: 9/6/2026
Estimated market value
$619,900
$589,000 - $651,000
$4,411/mo
Price history
| Date | Event | Price |
|---|---|---|
| 9/6/2026 | Listed for sale | $634,900$267/sqft |
Source:  HAR #47660722 Report a problem HAR #47660722 Report a problem | ||
| 8/26/2026 | Listing removed | $634,900$267/sqft |
Source: HAR #60381226 Report a problem | ||
| 8/20/2026 | Listed for sale | $634,900$267/sqft |
Source: HAR #60381226 Report a problem | ||
| 5/27/2026 | Listing removed | $634,900$267/sqft |
Source: HAR #91312908 Report a problem | ||
| 4/16/2026 | Listed for sale | $634,900-0.8%$267/sqft |
Source: HAR #91312908 Report a problem | ||
| 3/16/2026 | Listing removed | $639,900$269/sqft |
Source: HAR #33966383 Report a problem | ||
| 12/16/2025 | Listed for sale | $639,900$269/sqft |
Source: HAR #33966383 Report a problem | ||
Public tax history
| Year | Property taxes | Tax assessment |
|---|---|---|
| 2025 | $4,735 +29.9% | $222,815 +27.8% |
| 2024 | $3,647 +3.8% | $174,286 |
| 2023 | $3,512 -8.5% | $174,286 |
| 2022 | $3,838 | $174,286 |
| 2021 | -- | $174,286 |
| 2020 | $4,182 -0.9% | $174,286 |
| 2019 | $4,220 +34.8% | $174,286 +40.7% |
| 2018 | $3,130 | $123,886 |
| 2017 | $3,130 -0.1% | $123,886 |
| 2016 | $3,133 | $123,886 +2.4% |
| 2015 | -- | $120,960 |
| 2014 | -- | $120,960 +42.9% |
| 2013 | -- | $84,672 +5% |
| 2012 | -- | $80,640 |
| 2011 | -- | $80,640 |
| 2010 | -- | -- |
| 2009 | -- | $97,704 +15% |
| 2008 | -- | $84,960 -0.6% |
| 2007 | -- | $85,491 |
| 2006 | -- | -- |
| 2005 | -- | $58,500 |
Find assessor info on the county website
Monthly payment
Est. payment
Payment breakdown
Explore the cost of this home by adjusting the details. Changes won't be saved.Climate risks
Neighborhood: Washington Avenue Coalition - Memorial Park
Nearby schools
Schools provided by the listing agent
- Elementary: Memorial Elementary School (Houston)
- Middle: Hogg Middle School (Houston)
- High: Lamar High School (Houston)
Source: HAR. This data may not be complete. We recommend contacting the local school district to confirm school assignments for this home.

Similar homes
- $649,9003 bd5 ba3.1k sqft5808 Maxie St, Houston, TX 77007For Sale
 MLS ID #46028858, Carla Menegaz, Keller Williams Realty Southwest. HAR
 - $650,0003 bd4 ba2.1k sqft3116 Clay St, Houston, TX 77003New Construction
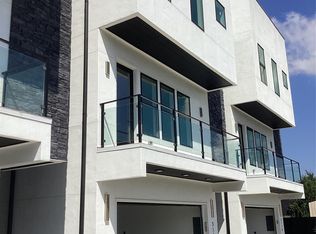 MLS ID #64297700, Sherwin Tongee, Donovan Properties. HAR
 - $699,7003 bd4 ba2.4k sqft4028 Blossom St, Houston, TX 77007New Construction
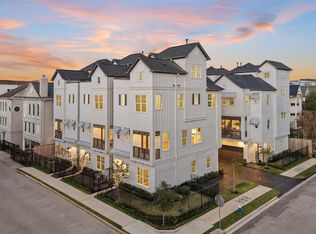 MLS ID #12652630, Michael Afshari, OakHouse Real Estate. HAR
 - $539,0003 bd4 ba2.3k sqft612 E 20th St Unit B, Houston, TX 77008For Sale
 MLS ID #94065589, Laura Bonck, eXp Realty LLC. HAR
