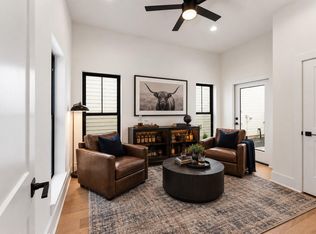
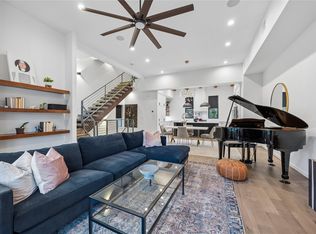
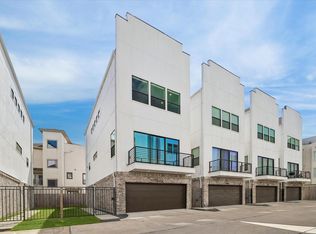
ZONED TO HARVARD ELEMENTARY, this 3 bedroom, 3.5 bathroom home showcases elevated modern finishes, soaring ceilings, engineered white oak flooring, & an open-concept layout designed for effortless entertaining. The chef’s kitchen is beautifully appointed with quartz countertops, custom shaker-style cabinetry, oversized island, Fisher & Paykel stainless steel gas range with pot filler, designer vent hood, & walk-in pantry. Spacious living area is filled with natural light & centered around a gas fireplace. The luxurious third-floor primary suite offers oversized windows, a spa-inspired bathroom w/ frameless glass shower, dual vanities, & a generous walk-in closet. Covered balcony w/ wood-paneled ceiling, designer lighting, utility room abundant storage & sink, and sleek black hardware throughout. Ideally located just one block from the Heights Hike & Bike Trail & minutes from upscale dining, shopping, White Oak nightlife, & Downtown Houston!
For sale
$699,900
517 E 4th St, Houston, TX 77007
3beds
2,743sqft
Single Family Residence
Built in 2023
1,781 Square Feet Lot
$684,500 Zestimate®
$255/sqft
$-- HOA
What's special
Gas fireplaceOversized windowsEngineered white oak flooringElevated modern finishesGenerous walk-in closetSoaring ceilingsOversized island
- 138 days
- 306
- 18
Zillow last checked:
Listing updated:
Listed by:
Steven Kinne TREC #0522012 281-610-3625,
SERHANT.
Source: HAR,MLS#: 23671245
Facts & features
Interior
Bedrooms & bathrooms
- Bedrooms: 3
- Bathrooms: 4
- Full bathrooms: 3
- 1/2 bathrooms: 1
Primary bedroom
- Level: Third
- Area: 260
- Dimensions: 20x13
Bedroom
- Level: Second
- Area: 144
- Dimensions: 12x12
Bedroom
- Level: First
- Area: 100
- Dimensions: 10x10
Other
- Level: First
- Area: 140
- Dimensions: 20x7
Other
- Level: Second
- Area: 102
- Dimensions: 17x6
Other
- Level: First
- Area: 102
- Dimensions: 17x6
Other
- Level: Third
- Area: 81
- Dimensions: 9x9
Kitchen
- Level: Second
- Area: 187
- Dimensions: 17x11
Living room
- Level: Second
- Area: 285
- Dimensions: 19x15
Primary bath
- Level: Third
- Area: 126
- Dimensions: 14x9
Utility room
- Level: Second
- Area: 50
- Dimensions: 10x5
Heating
- Natural Gas
Cooling
- Ceiling Fan(s), Electric
Appliances
- Included: Disposal, Gas Oven, Microwave, Gas Range, Dishwasher
- Laundry: Electric Dryer Hookup, Washer Hookup
Features
- High Ceilings, En-Suite Bath, Primary Bed - 3rd Floor, Split Plan, Walk-In Closet(s)
- Flooring: Tile, Wood
- Number of fireplaces: 1
- Fireplace features: Gas
Interior area
- Total structure area: 2,743
- Total interior livable area: 2,743 sqft
Property
Parking
- Total spaces: 2
- Parking features: Attached, Garage Door Opener
- Attached garage spaces: 2
Features
- Stories: 3
- Patio & porch: Patio/Deck
- Exterior features: Balcony
Lot
- Size: 1,781 Square Feet
- Dimensions: 66 x 27
- Features: Subdivided, 0 Up To 1/4 Acre
Details
- Parcel number: 1347310020003
Construction
Type & style
- Home type: SingleFamily
- Architectural style: Traditional
- Property subtype: Single Family Residence
Materials
- Cement Siding, Wood Siding
- Foundation: Slab
- Roof: Composition
Condition
- New construction: No
- Year built: 2023
Details
- Builder name: Fürsten & Co Building Group
Utilities & green energy
- Sewer: Public Sewer
- Water: Public
Green energy
- Energy efficient items: Thermostat
Community & HOA
Community
- Subdivision: Bicycle Bungalows Rep #1
Location
- Region: Houston
Financial & listing details
- Price per square foot: $255/sqft
- Tax assessed value: $707,241
- Annual tax amount: $15,030
- Date on market: 5/22/2026
- Listing terms: Cash,Conventional,FHA,VA Loan
- Ownership: Full Ownership
- Road surface type: Concrete, Curbs, Gutters
Estimated market value
$684,500
$650,000 - $719,000
$4,582/mo
Price history
| Date | Event | Price |
|---|---|---|
| 5/22/2026 | Listed for sale | $699,900-7.4%$255/sqft |
Source:  HAR #23671245 Report a problem HAR #23671245 Report a problem | ||
| 12/16/2025 | Listing removed | $756,160$276/sqft |
Source: HAR #26432594 Report a problem | ||
| 8/12/2025 | Pending sale | $756,160$276/sqft |
Source: HAR #26432594 Report a problem | ||
| 7/1/2025 | Listed for sale | $756,160$276/sqft |
Source: HAR #26432594 Report a problem | ||
Public tax history
| Year | Property taxes | Tax assessment |
|---|---|---|
| 2025 | $15,030 +34.9% | $707,241 +32.8% |
| 2024 | $11,141 +313.7% | $532,456 +298.4% |
| 2023 | $2,693 +17.6% | $133,650 |
| 2022 | $2,290 | $133,650 |
| 2021 | -- | $133,650 |
| 2020 | $3,207 -0.9% | $133,650 |
| 2019 | $3,236 | $133,650 |
Find assessor info on the county website
Monthly payment
Est. payment
Payment breakdown
Explore the cost of this home by adjusting the details. Changes won't be saved.Climate risks
Neighborhood: Greater Heights
Nearby schools
Schools provided by the listing agent
- Elementary: Harvard Elementary School
- Middle: Hogg Middle School (Houston)
- High: Heights High School
Source: HAR. This data may not be complete. We recommend contacting the local school district to confirm school assignments for this home.
Similar homes
- $649,9003 bd5 ba3.1k sqft5808 Maxie St, Houston, TX 77007For Sale
 MLS ID #46028858, Carla Menegaz, Keller Williams Realty Southwest. HAR
 - $608,0003 bd3 ba2k sqft5537 Petty St, Houston, TX 77007For Sale
 MLS ID #54063577, Shelby Forbert, Compass RE Texas, LLC - Houston. HAR
 - $914,9003 bd4 ba2.7k sqft513 Memorial Heights Dr, Houston, TX 77007For Sale
 MLS ID #26787270, Jacqueline Davis, Compass RE Texas, LLC - The Heights. HAR
 - $449,9003 bd4 ba2.1k sqft5707 Larkin St #B, Houston, TX 77007For Sale
 MLS ID #83790453, Nicolette Lee Flores, Keller Williams Realty Metropolitan. HAR
