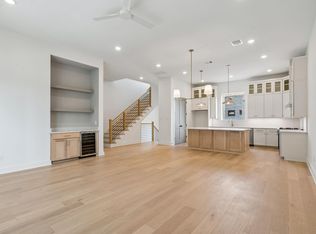
STUNNING NEW CONSTRUCTION-CORNER LOT! Experience elevated living in this stunning 3-bedroom, 3.5-bath new construction home nestled within an intimate 8-home community in Cottage Grove. Contemporary architecture welcomes you into an open-concept design featuring engineered white oak floors, red oak stair treads, and sleek wrought iron railings. The second-floor living area showcases a chef-inspired kitchen with custom soft-close shaker cabinetry, quartz countertops, an expansive 7'6" island, and premium Bosch appliances, including a 36" six-burner gas range. A stylish dry bar with floating shelves and wine cooler enhances entertaining. The third-floor primary retreat features a versatile flex space, spa-inspired bath with soaking tub, glass-enclosed shower, and dual vanities, plus a custom walk-in closet. A spacious first-floor bedroom offers privacy and flexibility. Enjoy a private balcony, two-car garage, and convenient access to Houston's premier dining and entertainment.
New construction
$599,900
5631 Larkin St, Houston, TX 77007
3beds
2,215sqft
Single Family Residence
Built in 2026
1,677 Square Feet Lot
$919,800 Zestimate®
$271/sqft
$-- HOA
What's special
Private balconyTwo-car garagePremium bosch appliancesQuartz countertopsSleek wrought iron railingsEngineered white oak floorsCorner lot
- 4 hours
- 11
- 4
Zillow last checked:
Listing updated:
Listed by:
Steven Kinne TREC #0522012 281-610-3625,
SERHANT
Source: HAR,MLS#: 92392065
Facts & features
Interior
Bedrooms & bathrooms
- Bedrooms: 3
- Bathrooms: 4
- Full bathrooms: 3
- 1/2 bathrooms: 1
Primary bedroom
- Level: Third
- Area: 182
- Dimensions: 14x13
Bedroom
- Level: First
- Area: 120
- Dimensions: 12x10
Bedroom
- Level: Third
- Area: 110
- Dimensions: 11x10
Primary bathroom
- Level: Third
- Area: 126
- Dimensions: 14x9
Dining room
- Level: Second
- Area: 144
- Dimensions: 16x9
Other
- Level: Second
- Area: 64
- Dimensions: 16x4
Other
- Level: Third
- Area: 96
- Dimensions: 12x8
Half bath
- Level: Second
- Area: 42
- Dimensions: 7x6
Kitchen
- Level: Second
- Area: 144
- Dimensions: 16x9
Living room
- Level: Second
- Area: 234
- Dimensions: 18x13
Utility room
- Level: Third
- Area: 30
- Dimensions: 6x5
Heating
- Natural Gas
Cooling
- Ceiling Fan(s), Electric
Appliances
- Included: Disposal, Refrigerator, Wine Refrigerator, Gas Oven, Oven, Microwave, Free-Standing Range, Gas Range, Dishwasher
- Laundry: Electric Dryer Hookup, Washer Hookup
Features
- Dry Bar, Formal Entry/Foyer, High Ceilings, 1 Bedroom Down - Not Primary BR, En-Suite Bath, Primary Bed - 3rd Floor, Walk-In Closet(s)
- Flooring: Engineered Hardwood, Tile
- Windows: Insulated/Low-E windows
Interior area
- Total structure area: 2,215
- Total interior livable area: 2,215 sqft
Property
Parking
- Total spaces: 2
- Parking features: Attached
- Attached garage spaces: 2
Features
- Stories: 3
- Exterior features: Balcony
Lot
- Size: 1,677 Square Feet
- Dimensions: 50 x 38
- Features: Greenbelt, Subdivided, 0 Up To 1/4 Acre
Details
- Parcel number: 1492490010001
Construction
Type & style
- Home type: SingleFamily
- Architectural style: Contemporary
- Property subtype: Single Family Residence
Materials
- Cement Siding
- Foundation: Slab, Slab on Builders Pier
- Roof: Composition
Condition
- New construction: Yes
- Year built: 2026
Details
- Builder name: CABE Builders
Utilities & green energy
- Sewer: Public Sewer
- Water: Public
Green energy
- Energy efficient items: Thermostat, HVAC
Community & HOA
Community
- Subdivision: Cottage Grove
Location
- Region: Houston
Financial & listing details
- Price per square foot: $271/sqft
- Tax assessed value: $799,799
- Annual tax amount: $2,707
- Date on market: 11/20/2026
- Listing terms: Cash,Conventional,FHA,VA Loan
- Ownership: Full Ownership
Estimated market value
$919,800
$727,000 - $1.19M
Not available
Price history
| Date | Event | Price |
|---|---|---|
| 11/20/2026 | Listed for sale | $599,900-33.3%$271/sqft |
Source:  HAR #92392065 Report a problem | ||
| 8/16/2024 | Listing removed | $899,000$406/sqft |
Source: HAR #32263434 Report a problem | ||
| 7/19/2024 | Pending sale | $899,000$406/sqft |
Source: HAR #32263434 Report a problem | ||
| 6/23/2024 | Listed for sale | $899,000$406/sqft |
Source: HAR #32263434 Report a problem | ||
Public tax history
| Year | Property taxes | Tax assessment |
|---|---|---|
| 2025 | $16,997 +3.3% | $799,799 +1.7% |
| 2024 | $16,454 -48.1% | $786,361 |
| 2023 | $31,687 +101% | $786,361 +9.8% |
| 2022 | $15,766 | $716,000 +3.2% |
| 2021 | -- | $693,820 +0% |
| 2020 | $16,569 +12.1% | $693,546 +13.6% |
| 2019 | $14,784 +5.8% | $610,500 +10.4% |
| 2018 | $13,971 | $553,000 |
| 2017 | $13,971 -1.3% | $553,000 -1.3% |
| 2016 | $14,160 +34.7% | $560,000 +9.2% |
| 2015 | $10,514 | $512,904 +25.4% |
| 2014 | $10,514 | $409,000 +39.8% |
| 2013 | -- | $292,500 +5.4% |
| 2011 | -- | $277,390 -9.7% |
| 2010 | -- | $307,305 -4.6% |
| 2009 | -- | $322,235 -0.9% |
| 2008 | -- | $325,000 +18% |
| 2007 | -- | $275,321 +253.3% |
| 2006 | -- | $77,924 +21% |
| 2004 | -- | $64,400 +9.9% |
| 2003 | -- | $58,600 |
| 2002 | -- | -- |
| 2001 | -- | $31,400 +9.8% |
| 2000 | -- | $28,600 |
Find assessor info on the county website
Monthly payment
Est. payment
Payment breakdown
Explore the cost of this home by adjusting the details. Changes won't be saved.Climate risks
Neighborhood: Washington Avenue Coalition - Memorial Park
Nearby schools
Schools provided by the listing agent
- Elementary: Memorial Elementary School (Houston)
- Middle: Hogg Middle School (Houston)
- High: Waltrip High School
Source: HAR. This data may not be complete. We recommend contacting the local school district to confirm school assignments for this home.

Similar homes
- $589,9003 bd4 ba2.2k sqft5635 Larkin St, Houston, TX 77007New Construction
 MLS ID #91948262, Steven Kinne, SERHANT. HAR
- $565,0003 bd4 ba2.1k sqft6018 Maxie St Unit D, Houston, TX 77007For Sale
 MLS ID #75623694, Jana Bruce, Compass RE Texas, LLC - Memorial. HAR
- $600,0003 bd3 ba2.3k sqft6117 Clyde St, Houston, TX 77007For Sale
 MLS ID #19120325, Ashton Martini, Martini & Co. Real Estate Advisors. HAR
- $465,0003 bd4 ba2.3k sqft5822 Darling St, Houston, TX 77007For Sale
 MLS ID #30324451, Carlo Mercado, Nest Finders. HAR
