Experience elevated living in this stunning 3-bedroom, 3.5-bath new construction home nestled within an intimate 8-home community in Cottage Grove. Contemporary architecture welcomes you into an open-concept design featuring engineered white oak floors, red oak stair treads, and sleek wrought iron railings. The second-floor living area showcases a chef-inspired kitchen with custom soft-close shaker cabinetry, quartz countertops, an expansive 7'6" island, and premium Bosch appliances, including a 36" six-burner gas range. A stylish dry bar with floating shelves and wine cooler enhances entertaining. The third-floor primary retreat features a versatile flex space, spa-inspired bath with soaking tub, glass-enclosed shower, and dual vanities, plus a custom walk-in closet. A spacious first-floor bedroom offers privacy and flexibility. Enjoy a private balcony, two-car garage, and convenient access to Houston's premier dining and entertainment.
New construction
$609,900
5639 Larkin St, Houston, TX 77007
3beds
2,215sqft
Single Family Residence
Built in 2026
1,677 Square Feet Lot
$-- Zestimate®
$275/sqft
$-- HOA
What's special
Private balconyContemporary architectureTwo-car garagePremium bosch appliancesQuartz countertopsSleek wrought iron railingsEngineered white oak floors
- 1 day
- 70
- 8
Zillow last checked:
Listing updated:
Listed by:
Steven Kinne TREC #0522012 281-610-3625,
SERHANT
Source: HAR,MLS#: 81135428
Facts & features
Interior
Bedrooms & bathrooms
- Bedrooms: 3
- Bathrooms: 4
- Full bathrooms: 3
- 1/2 bathrooms: 1
Primary bedroom
- Level: Third
- Area: 182
- Dimensions: 14x13
Bedroom
- Level: First
- Area: 120
- Dimensions: 12x10
Bedroom
- Level: Third
- Area: 110
- Dimensions: 11x10
Dining room
- Level: Second
- Area: 144
- Dimensions: 16x9
Other
- Level: Second
- Area: 64
- Dimensions: 16x4
Other
- Level: Third
- Area: 96
- Dimensions: 12x8
Kitchen
- Level: Second
- Area: 144
- Dimensions: 16x9
Living room
- Level: Second
- Area: 234
- Dimensions: 18x13
Utility room
- Level: Third
Heating
- Natural Gas
Cooling
- Ceiling Fan(s), Electric
Appliances
- Included: Disposal, Refrigerator, Wine Refrigerator, Gas Oven, Oven, Microwave, Gas Range, Dishwasher
- Laundry: Electric Dryer Hookup, Gas Dryer Hookup, Washer Hookup
Features
- Dry Bar, High Ceilings, 1 Bedroom Down - Not Primary BR, 2 Bedrooms Up, Primary Bed - 3rd Floor, Walk-In Closet(s)
- Flooring: Engineered Hardwood, Tile
Interior area
- Total structure area: 2,215
- Total interior livable area: 2,215 sqft
Property
Parking
- Total spaces: 2
- Parking features: Attached, Garage Door Opener
- Attached garage spaces: 2
Features
- Stories: 3
- Exterior features: Balcony
Lot
- Size: 1,677 Square Feet
- Dimensions: 50 x 33
- Features: Greenbelt, Subdivided, 0 Up To 1/4 Acre
Details
- Parcel number: 1492490010005
Construction
Type & style
- Home type: SingleFamily
- Architectural style: Contemporary
- Property subtype: Single Family Residence
Materials
- Cement Siding
- Foundation: Slab, Slab on Builders Pier
- Roof: Composition
Condition
- New construction: Yes
- Year built: 2026
Details
- Builder name: CABE Builders, LLC
Utilities & green energy
- Sewer: Public Sewer
- Water: Public
Green energy
- Energy efficient items: Thermostat, HVAC
Community & HOA
Community
- Subdivision: Cottage Grove
Location
- Region: Houston
Financial & listing details
- Price per square foot: $275/sqft
- Annual tax amount: $2,492
- Date on market: 11/2/2026
- Listing terms: Cash,Conventional,FHA,VA Loan
- Ownership: Full Ownership
- Road surface type: Concrete
Estimated market value
Not available
Estimated sales range
Not available
Not available
Price history
| Date | Event | Price |
|---|---|---|
| 11/2/2026 | Listed for sale | $609,900$275/sqft |
Source:  HAR #81135428 Report a problem | ||
Public tax history
Tax history is unavailable.
Monthly payment
Est. payment
Payment breakdown
Explore the cost of this home by adjusting the details. Changes won't be saved.Climate risks
Neighborhood: Washington Avenue Coalition - Memorial Park
Nearby schools
Schools provided by the listing agent
- Elementary: Memorial Elementary School (Houston)
- Middle: Hogg Middle School (Houston)
- High: Waltrip High School
Source: HAR. This data may not be complete. We recommend contacting the local school district to confirm school assignments for this home.


Similar homes
- $609,9003 bd4 ba2.2k sqft5637 Larkin St, Houston, TX 77007New Construction
 MLS ID #18555294, Steven Kinne, SERHANT. HAR
- $625,0003 bd3 ba2.4k sqft5239 Darling St, Houston, TX 77007For Sale
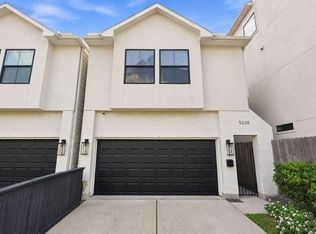 MLS ID #53236659, Carolyn Swan, Compass RE Texas, LLC - The Woodlands. HAR
- $570,0003 bd1 ba1.9k sqft1514 Knox St, Houston, TX 77007For Sale
 MLS ID #63799738, Evan Howell, Evan S. Howell, Inc.. HAR
- $608,0003 bd3 ba2k sqft5537 Petty St, Houston, TX 77007For Sale
 MLS ID #54063577, Shelby Forbert, Compass RE Texas, LLC - Houston. HAR
