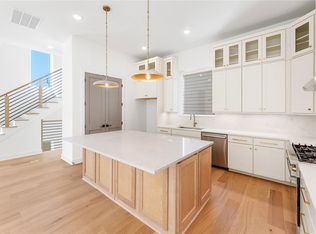
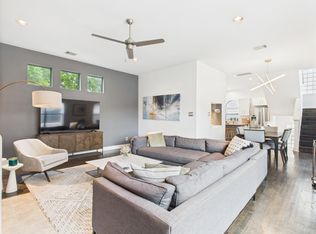
Beautifully upgraded home in a gated community featuring a new roof & 1 new A/C unit (2026), new microwave 2026, cooktop 2020, dishwasher 2023, elegant plantation shutters, prewired for EV charger or equivalent, and private parking inside the gated entry. Ideally situated inside the 610 Loop, this home offers exceptional access to Houston's premier shopping, dining, and entertainment destinations, including The Heights, Galleria, Uptown, and River Oaks. Conveniently located near I 10, Highway 290, and Loop 610 for an easy commute. The flexible floor plan includes a secondary bedroom on the first floor, while the private primary suite is located upstairs. The third floor offers an additional secondary bedroom with a dedicated office space, providing an ideal setup for working from home, guests, or a private retreat. Enjoy the convenience of nearby boutiques, shops, restaurants, and nightlife, all just minutes away. No HOA. All information per Seller.
For sale
$410,000
5655 Larkin St, Houston, TX 77007
3beds
2,116sqft
Single Family Residence
Built in 2003
1,620 Square Feet Lot
$396,100 Zestimate®
$194/sqft
$-- HOA
What's special
Dedicated office spaceFlexible floor planElegant plantation shutters
- 10 days
- 228
- 11
Likely to sell faster than
Zillow last checked:
Listing updated:
Listed by:
Cynthia Candela TREC #0628128 832-661-6130,
Greenwood King Properties - Kirby Office
Source: HAR,MLS#: 97394664
Facts & features
Interior
Bedrooms & bathrooms
- Bedrooms: 3
- Bathrooms: 3
- Full bathrooms: 2
- 1/2 bathrooms: 1
Primary bedroom
- Level: Third
- Area: 500
- Dimensions: 25x20
Bedroom
- Level: Third
- Area: 182
- Dimensions: 14x13
Bedroom
- Level: First
- Area: 144
- Dimensions: 12x12
Heating
- Natural Gas
Cooling
- Ceiling Fan(s), Electric
Appliances
- Included: ENERGY STAR Qualified Appliances, Disposal, Convection Oven, Microwave, Gas Cooktop, Dishwasher
- Laundry: Electric Dryer Hookup, Gas Dryer Hookup, Washer Hookup
Features
- 2 Staircases, Crown Molding, Dry Bar, Formal Entry/Foyer, High Ceilings, Prewired for Alarm System, 1 Bedroom Down - Not Primary BR, 2 Bedrooms Up, Primary Bed - 3rd Floor, Walk-In Closet(s)
- Flooring: Carpet, Tile, Vinyl, Wood
- Windows: Window Coverings
- Number of fireplaces: 1
- Fireplace features: Gas Log
Interior area
- Total structure area: 2,116
- Total interior livable area: 2,116 sqft
Property
Parking
- Total spaces: 2
- Parking features: Attached, Garage Door Opener
- Attached garage spaces: 2
Features
- Stories: 3
- Has spa: Yes
Lot
- Size: 1,620 Square Feet
- Features: Subdivided, 0 Up To 1/4 Acre
Details
- Parcel number: 1237420010016
Construction
Type & style
- Home type: SingleFamily
- Architectural style: Traditional
- Property subtype: Single Family Residence
Materials
- Brick, Cement Siding
- Foundation: Slab on Builders Pier
- Roof: Composition
Condition
- New construction: No
- Year built: 2003
Utilities & green energy
- Sewer: Public Sewer
Green energy
- Energy efficient items: Thermostat, HVAC
Community & HOA
Community
- Security: Prewired for Alarm System
- Subdivision: Contemporary Park
Location
- Region: Houston
Financial & listing details
- Price per square foot: $194/sqft
- Tax assessed value: $376,100
- Annual tax amount: $7,196
- Date on market: 11/9/2026
- Listing terms: Cash,Conventional
- Ownership: Full Ownership
- Road surface type: Concrete, Curbs
Estimated market value
$396,100
$376,000 - $416,000
$2,901/mo
Price history
| Date | Event | Price |
|---|---|---|
| 11/9/2026 | Listed for sale | $410,000+22.4%$194/sqft |
Source:  HAR #97394664 Report a problem | ||
| 8/1/2019 | Listing removed | $334,999$158/sqft |
Source: Champions Real Estate Group #12759181 Report a problem | ||
| 6/28/2019 | Pending sale | $334,999$158/sqft |
Source: Champions Real Estate Group #12759181 Report a problem | ||
| 6/27/2019 | Listed for sale | $334,999$158/sqft |
Source: Champions Real Estate Group #12759181 Report a problem | ||
| 6/18/2019 | Pending sale | $334,999$158/sqft |
Source: Champions Real Estate Group #12759181 Report a problem | ||
| 6/6/2019 | Price change | $334,999-1.5%$158/sqft |
Source: Champions Real Estate Group #12759181 Report a problem | ||
| 5/20/2019 | Price change | $340,000-1.4%$161/sqft |
Source: Champions Real Estate Group #12759181 Report a problem | ||
| 3/12/2019 | Price change | $345,000-1.4%$163/sqft |
Source: Champions Real Estate Group #12759181 Report a problem | ||
| 2/4/2019 | Listed for sale | $350,000+49%$165/sqft |
Source: Champions Real Estate Group #12759181 Report a problem | ||
| 5/2/2009 | Sold | -- |
Source: Agent Provided Report a problem | ||
| 2/27/2009 | Listed for sale | $234,900$111/sqft |
Source: HAR #936952594 Report a problem | ||
Public tax history
| Year | Property taxes | Tax assessment |
|---|---|---|
| 2025 | $5,176 -1.5% | $376,100 +3% |
| 2024 | $5,255 +11.6% | $365,200 +0.5% |
| 2023 | $4,709 -8.2% | $363,210 +15.7% |
| 2022 | $5,131 | $314,000 +5.2% |
| 2021 | -- | $298,578 +2.5% |
| 2020 | $5,325 -27.9% | $291,413 -4.5% |
| 2019 | $7,388 +21.7% | $305,083 -2.8% |
| 2018 | $6,070 | $313,723 |
| 2017 | $6,070 +3% | $313,723 |
| 2016 | $5,891 +17.2% | $313,723 |
| 2015 | $5,025 | $313,723 +12% |
| 2014 | $5,025 | $280,200 +22.4% |
| 2013 | -- | $228,863 +5.4% |
| 2012 | -- | $217,127 +1% |
| 2011 | -- | $215,000 |
| 2010 | -- | $215,000 |
| 2009 | -- | $215,000 |
| 2008 | -- | $215,000 -1.2% |
| 2007 | -- | $217,692 +7% |
| 2006 | -- | $203,500 +0.8% |
| 2005 | -- | $201,889 |
Find assessor info on the county website
Monthly payment
Est. payment
Payment breakdown
Explore the cost of this home by adjusting the details. Changes won't be saved.Climate risks
Neighborhood: Washington Avenue Coalition - Memorial Park
Nearby schools
Schools provided by the listing agent
- Elementary: Memorial Elementary School (Houston)
- Middle: Hogg Middle School (Houston)
- High: Waltrip High School
Source: HAR. This data may not be complete. We recommend contacting the local school district to confirm school assignments for this home.



Similar homes
- $449,0003 bd3 ba2.2k sqft5810 Darling St Unit F, Houston, TX 77007For Sale
 MLS ID #93638076, Lilet Michael, Tejas Realty Group. HAR
- $445,0003 bd4 ba2.3k sqft5111 Inker St Unit C, Houston, TX 77007For Sale
 MLS ID #11842336, Elizabeth McCormick, Compass RE Texas, LLC - The Heights. HAR
- $360,0003 bd4 ba2k sqft5723 Petty St, Houston, TX 77007For Sale
 MLS ID #74550755, Sandra Marconi, Keller Williams Realty Metropolitan. HAR
- $394,9002 bd3 ba2.1k sqft5205 Cornish St, Houston, TX 77007For Sale
 MLS ID #91534576, Sigifredo Enciso, Nan & Company Properties - Corporate Office (Heights). HAR
