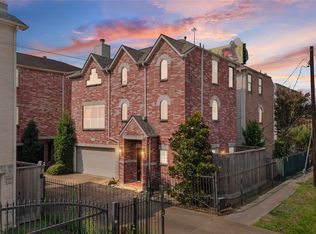
Gated living meets unbeatable Houston convenience! This light-filled 3BR/2BA single-family home features durable, scratch- and water-resistant vinyl plank flooring and an expansive open-concept layout designed to maximize space and natural light. Highlights include a kitchen equipped with a reverse osmosis water system, an oversized primary suite, and energy-efficiency upgrades: 2021 HVAC replacement, blown fiberglass attic insulation, and a radiant barrier. The HOA covers water, sewer, trash, and landscaping for effortless, low-maintenance living. Outstanding location with high walkability to Memorial Park, stores, restaurants, and nightlife. Rapid access to major freeways puts Downtown Houston and The Galleria just minutes away. Call your agent today to schedule a showing!
For sale
$384,000
5817 Washington Ave Unit C, Houston, TX 77007
3beds
1,734sqft
Single Family Residence
Built in 2005
1,646 Square Feet Lot
$373,800 Zestimate®
$221/sqft
$199/mo HOA
What's special
Oversized primary suite
- 22 days
- 463
- 31
Likely to sell faster than
Zillow last checked:
Listing updated:
Listed by:
Irene Yang TREC #0627953 832-367-8897,
Primark Realty
Source: HAR,MLS#: 2030060
Facts & features
Interior
Bedrooms & bathrooms
- Bedrooms: 3
- Bathrooms: 3
- Full bathrooms: 2
- 1/2 bathrooms: 1
Rooms
- Room types: Utility Room
Primary bedroom
- Level: Second
- Area: 252
- Dimensions: 18x14
Bedroom
- Level: First
- Area: 156
- Dimensions: 13x12
Bedroom
- Level: First
- Area: 132
- Dimensions: 12x11
Dining room
- Level: Second
- Area: 90
- Dimensions: 10x9
Kitchen
- Level: Second
- Area: 100
- Dimensions: 10x10
Living room
- Level: Second
- Area: 224
- Dimensions: 16x14
Heating
- Natural Gas
Cooling
- Ceiling Fan(s), Electric
Appliances
- Included: Disposal, Dryer, Refrigerator, Washer, Gas Oven, Electric Range, Dishwasher
- Laundry: Electric Dryer Hookup, Gas Dryer Hookup, Washer Hookup
Features
- Prewired for Alarm System, Vaulted Ceiling, 2 Bedrooms Down, Primary Bed - 2nd Floor, Walk-In Closet(s)
- Flooring: Vinyl
- Windows: Window Coverings
Interior area
- Total structure area: 1,734
- Total interior livable area: 1,734 sqft
Property
Parking
- Total spaces: 2
- Parking features: Electric Gate, Attached
- Attached garage spaces: 2
Features
- Stories: 2
- Has spa: Yes
- Fencing: Back Yard
Lot
- Size: 1,646 Square Feet
- Features: Subdivided, 0 Up To 1/4 Acre
Details
- Parcel number: 1267330010005
Construction
Type & style
- Home type: SingleFamily
- Architectural style: Traditional
- Property subtype: Single Family Residence
Materials
- Blown-In Insulation, Cement Siding, Stone, Stucco
- Foundation: Slab
- Roof: Composition
Condition
- New construction: No
- Year built: 2005
Utilities & green energy
- Sewer: Public Sewer
- Water: Public
Community & HOA
Community
- Security: Prewired for Alarm System
- Subdivision: Riverwood/Washingtonsec 01
HOA
- Has HOA: Yes
- HOA fee: $597 quarterly
Location
- Region: Houston
Financial & listing details
- Price per square foot: $221/sqft
- Tax assessed value: $367,294
- Annual tax amount: $7,806
- Date on market: 8/17/2026
- Listing terms: Cash,Conventional
- Ownership: Full Ownership
- Road surface type: Concrete
Estimated market value
$373,800
$355,000 - $392,000
$2,891/mo
Price history
| Date | Event | Price |
|---|---|---|
| 8/17/2026 | Listed for sale | $384,000+13.9%$221/sqft |
Source:  HAR #2030060 Report a problem HAR #2030060 Report a problem | ||
| 6/30/2017 | Listing removed | $337,000$194/sqft |
Source: Heritage Texas Properties #82729922 Report a problem | ||
| 5/15/2017 | Pending sale | $337,000$194/sqft |
Source: Heritage Texas Properties #82729922 Report a problem | ||
| 4/19/2017 | Listed for sale | $337,000$194/sqft |
Source: Heritage Texas Properties #82729922 Report a problem | ||
| 10/31/2006 | Sold | -- |
Source: Agent Provided Report a problem | ||
Public tax history
| Year | Property taxes | Tax assessment |
|---|---|---|
| 2025 | $5,026 -5.4% | $367,294 -0.3% |
| 2024 | $5,311 +1.1% | $368,511 -7.2% |
| 2023 | $5,254 -7.4% | $397,000 +15.2% |
| 2022 | $5,674 | $344,707 +7.7% |
| 2021 | -- | $320,033 -2.1% |
| 2020 | $6,006 +4.7% | $326,807 +5.4% |
| 2019 | $5,737 -17.2% | $310,000 -3.2% |
| 2018 | $6,927 | $320,196 -10% |
| 2017 | $6,927 -0.1% | $355,906 |
| 2016 | $6,933 +13.9% | $355,906 |
| 2015 | $6,088 | $355,906 +6.2% |
| 2014 | $6,088 | $335,242 +21.6% |
| 2013 | -- | $275,644 -0.1% |
| 2012 | -- | $275,834 |
| 2011 | -- | $275,834 +5% |
| 2010 | -- | $262,707 |
| 2009 | -- | $262,707 -1.4% |
| 2008 | -- | $266,342 +18.7% |
| 2007 | -- | $224,367 |
Find assessor info on the county website
Monthly payment
Est. payment
Payment breakdown
Explore the cost of this home by adjusting the details. Changes won't be saved.Climate risks
Neighborhood: Washington Avenue Coalition - Memorial Park
Nearby schools
Schools provided by the listing agent
- Elementary: Memorial Elementary School (Houston)
- Middle: Hogg Middle School (Houston)
- High: Lamar High School (Houston)
Source: HAR. This data may not be complete. We recommend contacting the local school district to confirm school assignments for this home.
- $342,2003 bd2 ba1.6k sqft5817 Washington Ave UNIT B, Houston, TX 77007Off Market
- $503,0003 bd4 ba2.3k sqft5817 Washington Ave UNIT A, Houston, TX 77007Off Market

- $903,9003 bd3 ba3.2k sqft922 Knox St, Houston, TX 77007Off Market

- $368,4003 bd3 ba1.7k sqft5819 Washington Ave UNIT C, Houston, TX 77007Off Market

Similar homes
- $400,0003 bd3 ba2k sqft5818 Kiam St, Houston, TX 77007For Sale
 MLS ID #21324736, Fabian Corzo, Corzo Group Properties. HAR
 - $395,0003 bd3 ba1.8k sqft4448 Center St, Houston, TX 77007For Sale
 MLS ID #70731814, Abigail Karam, eXp Realty LLC. HAR
 - $409,5002 bd3 ba2.1k sqft5205 Cornish St, Houston, TX 77007For Sale
 MLS ID #88966360, Sigifredo Enciso, Nan & Company Properties - Corporate Office (Heights). HAR
 - $419,9003 bd4 ba2.4k sqft5210 Petty St Unit C, Houston, TX 77007For Sale
 MLS ID #94804215, John Prell, Creekview Realty. HAR
