This free-standing, single-owner, never-flooded gem in Cottage Grove offers unbeatable value, priced below HCAD appraisal with no HOA! Experience the ultimate urban lifestyle within walking distance of the Heights Hike and Bike Trail, Memorial Park, and M-K-T Heights.
The open-concept layout shines with high ceilings, refinished hardwoods, and 18 windows flooding the second floor with light. Each of the three spacious bedrooms features a private ensuite, including a massive primary retreat with room for an office and a spa-like bath.
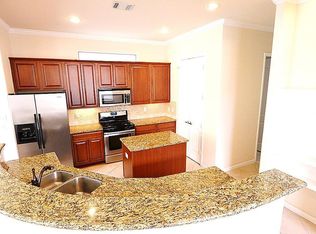
Rare for the area, this home provides four parking spots and a quiet location at the end of the driveway. Recent upgrades include new carpet, patio pavers, balcony tiling, and fresh paint. From the island kitchen with dual pantries to the low-maintenance backyard, every detail is designed for comfort. Move in and enjoy luxury living in one of Houston's most desirable neighborhoods!
For sale
$419,900
5210 Petty St Unit C, Houston, TX 77007
3beds
2,467sqft
Single Family Residence
Built in 2008
1,476 Square Feet Lot
$412,300 Zestimate®
$170/sqft
$-- HOA
What's special
Balcony tilingPatio paversLow-maintenance backyardFresh paintHigh ceilingsThree spacious bedroomsNew carpet
- 59 days
- 72
- 3
Zillow last checked:
Listing updated:
Listed by:
John Prell TREC #0493630 281-444-7071,
Creekview Realty
Source: HAR,MLS#: 94804215
Facts & features
Interior
Bedrooms & bathrooms
- Bedrooms: 3
- Bathrooms: 4
- Full bathrooms: 3
- 1/2 bathrooms: 1
Rooms
- Room types: Utility Room
Primary bedroom
- Level: Third
- Area: 368
- Dimensions: 23x16
Bedroom
- Level: Third
- Area: 121
- Dimensions: 11x11
Bedroom
- Level: First
- Area: 165
- Dimensions: 15x11
Dining room
- Level: Third
- Area: 168
- Dimensions: 14x12
Other
- Level: Second
- Area: 65
- Dimensions: 13x5
Kitchen
- Level: Second
- Area: 110
- Dimensions: 11x10
Living room
- Level: Second
- Area: 368
- Dimensions: 23x16
Utility room
- Level: Second
- Area: 30
- Dimensions: 6x5
Heating
- Natural Gas
Cooling
- Ceiling Fan(s), Electric
Appliances
- Included: ENERGY STAR Qualified Appliances, Disposal, Dryer, Refrigerator, Washer, Gas Oven, Oven, Microwave, Gas Range, Dishwasher
- Laundry: Electric Dryer Hookup, Gas Dryer Hookup, Washer Hookup
Features
- Balcony, Crown Molding, Formal Entry/Foyer, High Ceilings, Prewired for Alarm System, Wired for Sound, 1 Bedroom Down - Not Primary BR, En-Suite Bath, Primary Bed - 3rd Floor, Split Plan, Walk-In Closet(s)
- Flooring: Carpet, Tile, Wood
- Doors: Insulated Doors
- Windows: Insulated/Low-E windows
Interior area
- Total structure area: 2,467
- Total interior livable area: 2,467 sqft
Property
Parking
- Total spaces: 2
- Parking features: Attached
- Attached garage spaces: 2
Features
- Stories: 3
- Patio & porch: Porch
- Has spa: Yes
- Spa features: Private
- Fencing: Back Yard
Lot
- Size: 1,476 Square Feet
- Features: Other, 0 Up To 1/4 Acre
Details
- Parcel number: 1295000010003
Construction
Type & style
- Home type: SingleFamily
- Architectural style: Contemporary,Mediterranean
- Property subtype: Single Family Residence
Materials
- Blown-In Insulation, Cement Siding, Stucco, Wood Siding
- Foundation: Slab
- Roof: Composition
Condition
- New construction: No
- Year built: 2008
Utilities & green energy
- Sewer: Public Sewer
- Water: Public
Green energy
- Energy efficient items: Attic Vents, Thermostat, Lighting, HVAC, HVAC>13 SEER, Exposure/Shade
Community & HOA
Community
- Security: Prewired for Alarm System
- Subdivision: Petit Projet Sec 2
Location
- Region: Houston
Financial & listing details
- Price per square foot: $170/sqft
- Tax assessed value: $460,521
- Annual tax amount: $8,347
- Date on market: 8/20/2026
- Listing terms: Cash,Conventional
- Ownership: Full Ownership
- Road surface type: Asphalt
Estimated market value
$412,300
$392,000 - $433,000
$3,282/mo
Price history
| Date | Event | Price |
|---|---|---|
| 8/20/2026 | Listed for sale | $419,900-0.9%$170/sqft |
Source:  HAR #94804215 Report a problem HAR #94804215 Report a problem | ||
| 8/3/2026 | Listing removed | $423,900$172/sqft |
Source: HAR #94804215 Report a problem | ||
| 6/25/2026 | Price change | $423,900-1.2%$172/sqft |
Source: HAR #94804215 Report a problem | ||
| 6/4/2026 | Price change | $429,000-2.3%$174/sqft |
Source: HAR #94804215 Report a problem | ||
| 5/6/2026 | Listed for sale | $439,000$178/sqft |
Source: HAR #94804215 Report a problem | ||
| 12/21/2025 | Listing removed | $439,000$178/sqft |
Source: HAR #53892355 Report a problem | ||
| 10/31/2025 | Price change | $439,000-2.2%$178/sqft |
Source: HAR #53892355 Report a problem | ||
| 9/18/2025 | Price change | $449,000-2.2%$182/sqft |
Source: HAR #53892355 Report a problem | ||
| 8/25/2025 | Price change | $459,000-3.4%$186/sqft |
Source: HAR #53892355 Report a problem | ||
| 7/28/2025 | Price change | $475,000-4%$193/sqft |
Source: HAR #53892355 Report a problem | ||
| 7/18/2025 | Listed for sale | $495,000$201/sqft |
Source: HAR #53892355 Report a problem | ||
| 7/15/2024 | Listing removed | -- |
Source: Zillow Rentals Report a problem | ||
| 7/5/2024 | Listed for rent | $3,199$1/sqft |
Source: Zillow Rentals Report a problem | ||
Public tax history
| Year | Property taxes | Tax assessment |
|---|---|---|
| 2025 | $9,787 +17.3% | $460,521 +15.4% |
| 2024 | $8,347 -6.9% | $398,919 -10.3% |
| 2023 | $8,962 +46% | $444,815 +19.9% |
| 2022 | $6,137 | $370,931 -1.6% |
| 2021 | -- | $377,019 +16.5% |
| 2020 | $5,944 -15.9% | $323,576 -14.5% |
| 2019 | $7,066 +3.8% | $378,438 +8.1% |
| 2018 | $6,807 | $350,000 |
| 2017 | $6,807 -0.1% | $350,000 |
| 2016 | $6,813 +8.3% | $350,000 -6.7% |
| 2015 | $6,292 | $375,250 +13.7% |
| 2014 | $6,292 | $330,000 +15.8% |
| 2013 | -- | $285,088 +8.1% |
| 2012 | -- | $263,675 +7.6% |
| 2011 | -- | $245,000 -3.2% |
| 2010 | -- | $253,000 -8.4% |
| 2009 | -- | $276,071 |
| 2008 | -- | -- |
Find assessor info on the county website
Monthly payment
Est. payment
Payment breakdown
Explore the cost of this home by adjusting the details. Changes won't be saved.Climate risks
Neighborhood: Washington Avenue Coalition - Memorial Park
Nearby schools
Schools provided by the listing agent
- Elementary: Love Elementary School
- Middle: Hogg Middle School (Houston)
- High: Waltrip High School
Source: HAR. This data may not be complete. We recommend contacting the local school district to confirm school assignments for this home.
Similar homes
- $450,0003 bd4 ba2.2k sqft1618 Parker St, Houston, TX 77007For Sale
 MLS ID #51664641, Valerie Southern, Compass RE Texas, LLC - The Heights. HAR
 - $499,9003 bd3 ba2.2k sqft5513 Petty St #C, Houston, TX 77007For Sale
 MLS ID #5063148, Rohit Mathews, eXp Realty LLC. HAR
 - $474,9904 bd4 ba2.7k sqft2823 Sherwin St, Houston, TX 77007For Sale
 MLS ID #5113224, Blake Jessee, Keller Williams Realty Metropolitan. HAR
 - $409,9003 bd4 ba2.2k sqft5706 Cornish St Unit E, Houston, TX 77007For Sale
 MLS ID #11178497, Sigifredo Enciso, Nan & Company Properties - Corporate Office (Heights). HAR
