Welcome to the 1514 Winter Street! Set on a corner lot behind gated access, this 3-bedroom, 3.5-bath home offers 1,983 sq. ft., high ceilings, luxurious 8-ft black doors and a smart three-story layout. The open second-floor living level is designed for entertaining, with an oversized island and premium GE Café appliance package featuring a refrigerator, two-drawer dishwasher, under-counter slide-out microwave and Café range. Step onto the second-floor balcony for an easy extension of the living space. A first-floor bedroom offers flexibility for guests or work, while the third floor includes the primary suite with walk-in closet plus another en-suite bedroom. Wood, tile and carpet flooring, an in-home utility room and 2-car attached garage add everyday function. Convenient to nearby shopping, including Target. Schedule a private showing and experience the design, finishes and new-home appeal in person!
New construction
$665,000
1514 Winter St, Houston, TX 77007
3beds
1,983sqft
Single Family Residence
Built in 2026
1,550 Square Feet Lot
$652,400 Zestimate®
$335/sqft
$-- HOA
What's special
Two-drawer dishwasherHigh ceilingsOversized islandUnder-counter slide-out microwaveIn-home utility roomEn-suite bedroom
- 21 days
- 170
- 12
Likely to sell faster than
Zillow last checked:
Listing updated:
Listed by:
Thai Klam TREC #0571786 832-304-5797,
Compass RE Texas, LLC - Houston,
Siliana Gaspard TREC #0642708 310-925-6434,
Compass RE Texas, LLC - Houston
Source: HAR,MLS#: 55651393
Facts & features
Interior
Bedrooms & bathrooms
- Bedrooms: 3
- Bathrooms: 4
- Full bathrooms: 3
- 1/2 bathrooms: 1
Primary bedroom
- Level: Third
- Area: 224
- Dimensions: 16 x 14
Bedroom
- Level: First
- Area: 132
- Dimensions: 11 x 12
Bedroom
- Level: Third
- Area: 180
- Dimensions: 15 x 12
Dining room
- Level: Second
- Area: 144
- Dimensions: 16 x 9
Kitchen
- Level: Second
- Area: 168
- Dimensions: 14 x 12
Living room
- Level: Second
- Area: 240
- Dimensions: 16 x 15
Utility room
- Level: Third
Heating
- Natural Gas
Cooling
- Ceiling Fan(s), Electric
Appliances
- Included: ENERGY STAR Qualified Appliances, Water Heater, Disposal, Refrigerator, Gas Oven, Microwave, Free-Standing Range, Gas Range, Dishwasher
- Laundry: Electric Dryer Hookup, Gas Dryer Hookup, Washer Hookup
Features
- Balcony, High Ceilings, Wired for Sound, 1 Bedroom Down - Not Primary BR, 2 Bedrooms Up, En-Suite Bath, Primary Bed - 3rd Floor, Walk-In Closet(s)
- Flooring: Tile, Wood
- Windows: Insulated/Low-E windows
Interior area
- Total structure area: 1,983
- Total interior livable area: 1,983 sqft
Property
Parking
- Total spaces: 2
- Parking features: Electric Gate, Driveway Gate, Attached, Additional Parking, Garage Door Opener
- Attached garage spaces: 2
Features
- Stories: 3
- Patio & porch: Porch
- Exterior features: Balcony
Lot
- Size: 1,550 Square Feet
- Dimensions: 64 x 24
- Features: Corner Lot, Patio Lot, 0 Up To 1/4 Acre
Details
- Parcel number: 1477970010003
Construction
Type & style
- Home type: SingleFamily
- Architectural style: Contemporary,French
- Property subtype: Single Family Residence
Materials
- Spray Foam Insulation, Cement Siding, Wood Siding
- Foundation: Slab
- Roof: Composition
Condition
- New construction: Yes
- Year built: 2026
Details
- Builder name: Associated Builder Group
Utilities & green energy
- Sewer: Public Sewer
- Water: Public
Green energy
- Energy efficient items: Thermostat, Lighting, HVAC, Exposure/Shade
Community & HOA
Community
- Subdivision: Winter Falls
Location
- Region: Houston
Financial & listing details
- Price per square foot: $335/sqft
- Tax assessed value: $126,643
- Annual tax amount: $2,691
- Date on market: 9/14/2026
- Listing terms: Cash,Conventional,FHA,Investor,VA Loan
- Ownership: Full Ownership
- Road surface type: Concrete, Curbs
Estimated market value
$652,400
$620,000 - $685,000
$3,326/mo
Price history
| Date | Event | Price |
|---|---|---|
| 9/14/2026 | Listed for sale | $665,000$335/sqft |
Source:  HAR #55651393 Report a problem HAR #55651393 Report a problem | ||
Public tax history
| Year | Property taxes | Tax assessment |
|---|---|---|
| 2025 | $2,691 | $126,643 |
Find assessor info on the county website
Monthly payment
Est. payment
Payment breakdown
Explore the cost of this home by adjusting the details. Changes won't be saved.Climate risks
Neighborhood: Washington Avenue Coalition - Memorial Park
Nearby schools
Schools provided by the listing agent
- Elementary: Crockett Elementary School (Houston)
- Middle: Hogg Middle School (Houston)
- High: Heights High School
Source: HAR. This data may not be complete. We recommend contacting the local school district to confirm school assignments for this home.

Similar homes
- $715,0003 bd3 ba2.3k sqft824 Alexander St #A, Houston, TX 77007For Sale
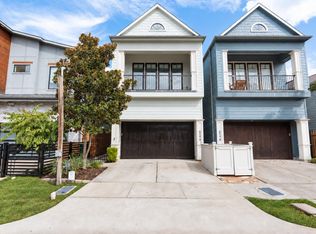 MLS ID #34537073, Kasia Mccormick, Compass RE Texas, LLC - The Heights. HAR
 - $529,9003 bd3 ba2.3k sqft5230 Cornish St, Houston, TX 77007For Sale
 MLS ID #55330744, Greg Tidmore, Texas Premier Realty. HAR
 - $487,9003 bd4 ba1.9k sqft3081 Hicks St, Houston, TX 77007New Construction
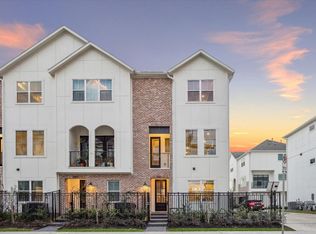 MLS ID #55722126, Reed Coleman, City Choice Realty. HAR
 - $699,9003 bd4 ba2.7k sqft517 E 4th St, Houston, TX 77007For Sale
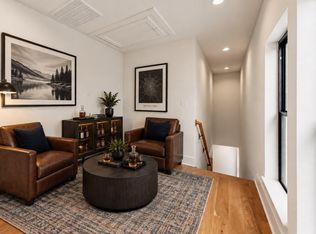 MLS ID #23671245, Steven Kinne, SERHANT.. HAR
