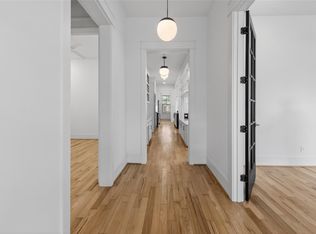
Never-lived-in 2026 new construction brings bold modern design to this corner-lot home at 1612 Johnson Street. Behind gated access, the 3-bedroom, 3.5-bath residence offers high ceilings, luxurious 8-ft black doors throughout and a sleek three-story layout. The open second-floor living level is made for entertaining, with an oversized island and a premium GE Café Series appliance package including refrigerator, two-drawer dishwasher, under-counter slide-out microwave and Café range. Step outside to the second-floor balcony for an added extension of the living space. A first-floor bedroom offers flexibility for guests or work, while the third-floor primary suite includes a walk-in closet and private bath. Engineered wood and tile flooring, in-home utility space and a 2-car attached garage add everyday function. It is conveniently nearby shopping, including Target. Schedule your private showing and experience the design in person!
Pending
$725,000
1612 Johnson St, Houston, TX 77007
3beds
2,032sqft
Single Family Residence
Built in 2026
1,698 Square Feet Lot
$-- Zestimate®
$357/sqft
$-- HOA
What's special
Two-drawer dishwasherHigh ceilingsCorner-lot homeIn-home utility spaceSleek three-story layoutGated accessOversized island
- 25 days
- 42
- 3
Zillow last checked:
Listing updated:
Listed by:
Thai Klam TREC #0571786 832-304-5797,
Compass RE Texas, LLC - Houston
Source: HAR,MLS#: 56416631
Facts & features
Interior
Bedrooms & bathrooms
- Bedrooms: 3
- Bathrooms: 4
- Full bathrooms: 3
- 1/2 bathrooms: 1
Primary bedroom
- Level: Third
- Area: 210
- Dimensions: 14 x 15
Bedroom
- Level: Third
- Area: 154
- Dimensions: 14 x 11
Bedroom
- Level: First
- Area: 165
- Dimensions: 15 x 11
Other
- Level: First
- Area: 165
- Dimensions: 15 x 11
Breakfast
- Level: Second
- Area: 48
- Dimensions: 8 x 6
Dining room
- Level: Second
- Area: 130
- Dimensions: 10 x 13
Kitchen
- Level: Second
- Area: 187
- Dimensions: 17 x 11
Living room
- Level: Second
- Area: 280
- Dimensions: 20 x 14
Utility room
- Level: Third
- Area: 27
- Dimensions: 9 x 3
Heating
- Natural Gas
Cooling
- Ceiling Fan(s), Electric
Appliances
- Included: Disposal, Refrigerator, Wine Refrigerator, Gas Oven, Microwave, Gas Range, Dishwasher
- Laundry: Electric Dryer Hookup, Gas Dryer Hookup, Washer Hookup
Features
- High Ceilings, Prewired for Alarm System, 1 Bedroom Down - Not Primary BR, 2 Bedrooms Up, En-Suite Bath, Primary Bed - 3rd Floor, Walk-In Closet(s)
- Flooring: Engineered Hardwood, Tile
- Windows: Insulated/Low-E windows
Interior area
- Total structure area: 2,032
- Total interior livable area: 2,032 sqft
Property
Parking
- Total spaces: 2
- Parking features: Driveway Gate, Attached
- Attached garage spaces: 2
Features
- Stories: 3
- Exterior features: Balcony
Lot
- Size: 1,698 Square Feet
- Features: Other, 0 Up To 1/4 Acre
Details
- Parcel number: 1477970010001
Construction
Type & style
- Home type: SingleFamily
- Architectural style: Colonial,Contemporary,Traditional
- Property subtype: Single Family Residence
Materials
- Cement Siding
- Foundation: Slab
- Roof: Composition
Condition
- New construction: Yes
- Year built: 2026
Details
- Builder name: Associated Builder Group
Utilities & green energy
- Sewer: Public Sewer
- Water: Public
Green energy
- Energy efficient items: Attic Vents
Community & HOA
Community
- Security: Prewired for Alarm System
- Subdivision: Winter Falls
Location
- Region: Houston
Financial & listing details
- Price per square foot: $357/sqft
- Tax assessed value: $52,109
- Annual tax amount: $2,798
- Date on market: 10/26/2026
- Listing terms: Cash,Conventional,FHA,Investor,VA Loan
- Ownership: Full Ownership
- Road surface type: Concrete, Curbs
Estimated market value
Not available
Estimated sales range
Not available
$3,308/mo
Price history
| Date | Event | Price |
|---|---|---|
| 10/26/2026 | Pending sale | $725,000$357/sqft |
Source:  HAR #56416631 Report a problem | ||
| 10/26/2026 | Listed for sale | $725,000$357/sqft |
Source: HAR #56416631 Report a problem | ||
Public tax history
| Year | Property taxes | Tax assessment |
|---|---|---|
| 2025 | $1,107 +18.3% | $52,109 |
| 2024 | $936 +24.6% | $52,109 |
| 2023 | $751 -18.1% | $52,109 +25% |
| 2022 | $918 | $41,687 +26.3% |
| 2021 | -- | $33,002 |
Find assessor info on the county website
Monthly payment
Est. payment
Payment breakdown
Explore the cost of this home by adjusting the details. Changes won't be saved.Climate risks
Neighborhood: Washington Avenue Coalition - Memorial Park
Nearby schools
Schools provided by the listing agent
- Elementary: Crockett Elementary School (Houston)
- Middle: Hogg Middle School (Houston)
- High: Heights High School
Source: HAR. This data may not be complete. We recommend contacting the local school district to confirm school assignments for this home.

Similar homes
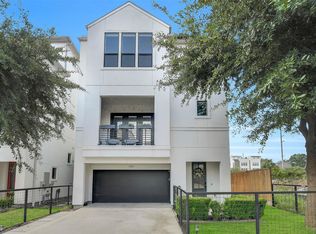
- $699,0003 bd2 ba1.8k sqft1308 Bingham St, Houston, TX 77007For Sale
 MLS ID #15710936, Gary Fondel, Sluco Realty Services. HAR
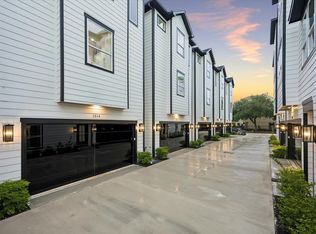
- $645,0003 bd5 ba2.7k sqft1607 Ovid St, Houston, TX 77007For Sale
 MLS ID #43459044, Jimmy Franklin, eXp Realty LLC. HAR
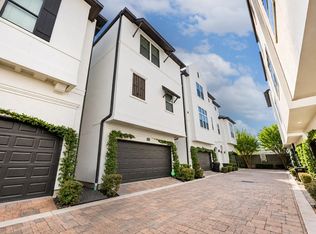
- $685,0003 bd4 ba1.9k sqft1522 Winter St, Houston, TX 77007New Construction
 MLS ID #10721439, Thai Klam, Compass RE Texas, LLC - Houston. HAR
- $454,0003 bd4 ba2.2k sqft1867 Dart St, Houston, TX 77007For Sale
 MLS ID #59219505, Gary Steuernagel, Keller Williams Signature. HAR
