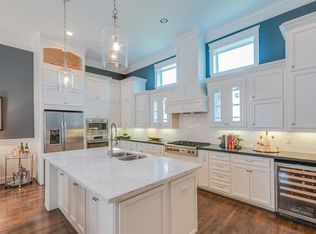
Start your morning with coffee on the wide front porch, taking in views of the Downtown Houston skyline from this beautifully restored 1920 Craftsman bungalow. Inside, original refinished wood floors, abundant natural light and classic architectural details tell the story of the home. Spacious living and dining areas flow into an updated kitchen with a gas range, farmhouse sink, stainless appliances, soft-close cabinetry and large island. Out back, an expansive deck beneath the canopy of a mature oak creates an incredible outdoor extension of the home, while the detached, climate-controlled studio offers dedicated space to work, create or pursue a hobby. Three bedrooms are arranged across two levels, with Downtown skyline views from both upstairs and down. Recent updates include a 2024 A/C, refinished wood floors, re-stained deck and refreshed landscaping. All just minutes from Downtown, Washington Avenue, the Heights and Houston's Arts District. Call/Text to schedule your tour!
For sale
Price cut: $20K (10/3)
$679,000
1012 Edwards St, Houston, TX 77007
3beds
1,880sqft
Single Family Residence
Built in 1930
5,501 Square Feet Lot
$651,600 Zestimate®
$361/sqft
$-- HOA
What's special
Abundant natural lightRefinished wood floorsStainless appliancesOriginal refinished wood floorsWide front porchFarmhouse sinkRefreshed landscaping
- 30 days
- 242
- 31
Zillow last checked:
Listing updated:
Listed by:
Aaron Bonvillion TREC #0735379 409-781-5261,
Compass RE Texas, LLC - West Houston
Source: HAR,MLS#: 71070755
Facts & features
Interior
Bedrooms & bathrooms
- Bedrooms: 3
- Bathrooms: 3
- Full bathrooms: 2
- 1/2 bathrooms: 1
Primary bedroom
- Level: First
- Area: 238
- Dimensions: 14x17
Bedroom
- Level: Second
- Area: 348
- Dimensions: 12x29
Bedroom
- Level: First
- Area: 196
- Dimensions: 14x14
Dining room
- Level: First
- Area: 260
- Dimensions: 20x13
Kitchen
- Level: First
- Area: 182
- Dimensions: 13x14
Living room
- Level: First
- Area: 182
- Dimensions: 13x14
Primary bath
- Level: First
- Area: 90
- Dimensions: 10x9
Heating
- Natural Gas
Cooling
- Electric
Appliances
- Included: Electric Oven, Gas Range
- Laundry: Electric Dryer Hookup, Gas Dryer Hookup, Washer Hookup
Features
- En-Suite Bath, Primary Bed - 1st Floor
- Flooring: Wood
Interior area
- Total structure area: 1,880
- Total interior livable area: 1,880 sqft
Property
Parking
- Total spaces: 1
- Parking features: Detached
- Garage spaces: 1
Features
- Stories: 1
- Patio & porch: Patio/Deck, Porch
- Fencing: Back Yard
Lot
- Size: 5,501 Square Feet
- Features: Back Yard, Subdivided, 0 Up To 1/4 Acre
Details
- Additional structures: Detached Gar Apt /Quarters
- Parcel number: 0050630000005
Construction
Type & style
- Home type: SingleFamily
- Property subtype: Single Family Residence
Materials
- Cement Siding, Wood Siding
- Foundation: Block & Beam
- Roof: Composition
Condition
- New construction: No
- Year built: 1930
Utilities & green energy
- Sewer: Public Sewer
- Water: Public
Community & HOA
Community
- Subdivision: Baker Nsbb
Location
- Region: Houston
Financial & listing details
- Price per square foot: $361/sqft
- Tax assessed value: $679,836
- Annual tax amount: $14,448
- Date on market: 9/16/2026
- Listing terms: Cash,Conventional,FHA,VA Loan
- Road surface type: Concrete
Estimated market value
$651,600
$619,000 - $684,000
$2,992/mo
Price history
| Date | Event | Price |
|---|---|---|
| 10/3/2026 | Price change | $679,000-2.9%$361/sqft |
Source:  HAR #71070755 Report a problem HAR #71070755 Report a problem | ||
| 9/16/2026 | Listed for sale | $699,000$372/sqft |
Source: HAR #71070755 Report a problem | ||
| 9/14/2026 | Listing removed | $699,000$372/sqft |
Source: HAR #62208061 Report a problem | ||
| 7/28/2026 | Price change | $699,000-4.1%$372/sqft |
Source: HAR #62208061 Report a problem | ||
| 7/21/2026 | Listed for sale | $729,000+15.9%$388/sqft |
Source: HAR #62208061 Report a problem | ||
| 10/20/2022 | Sold | -- |
Source: Agent Provided Report a problem | ||
| 9/22/2022 | Pending sale | $628,800$334/sqft |
Source: HAR #7972158 Report a problem | ||
| 9/7/2022 | Price change | $628,800-3.1%$334/sqft |
Source: HAR #7972158 Report a problem | ||
| 8/8/2022 | Listed for sale | $648,800+33.8%$345/sqft |
Source: HAR #7972158 Report a problem | ||
| 11/18/2019 | Listing removed | $485,000$258/sqft |
Source: Beth Wolff, REALTORS #90088468 Report a problem | ||
| 10/10/2019 | Pending sale | $485,000$258/sqft |
Source: Beth Wolff, REALTORS #90088468 Report a problem | ||
| 9/16/2019 | Listing removed | $2,400$1/sqft |
Source: Blanton Rice Properties #10156297 Report a problem | ||
| 8/23/2019 | Listed for rent | $2,400$1/sqft |
Source: Blanton Rice Properties #10156297 Report a problem | ||
| 8/15/2019 | Listed for sale | $485,000$258/sqft |
Source: Blanton Rice Properties #36146103 Report a problem | ||
| 7/10/2019 | Pending sale | $485,000$258/sqft |
Source: Blanton Rice Properties #36146103 Report a problem | ||
| 7/10/2019 | Listing removed | $2,400-4%$1/sqft |
Source: Blanton Rice Properties #31091534 Report a problem | ||
| 6/25/2019 | Listed for rent | $2,500$1/sqft |
Source: Blanton Rice Properties #31091534 Report a problem | ||
| 4/30/2019 | Price change | $485,000-2.8%$258/sqft |
Source: Blanton Rice Properties #36146103 Report a problem | ||
| 4/9/2019 | Price change | $499,000-6.7%$265/sqft |
Source: Blanton Rice Properties #36146103 Report a problem | ||
| 1/23/2019 | Listed for sale | $535,000$285/sqft |
Source: Blanton Rice Properties #36146103 Report a problem | ||
| 12/6/2018 | Listing removed | $535,000$285/sqft |
Source: Blanton Rice Properties #52908253 Report a problem | ||
| 9/17/2018 | Price change | $535,000-0.9%$285/sqft |
Source: Blanton Rice Properties #52908253 Report a problem | ||
| 9/4/2018 | Price change | $539,8000%$287/sqft |
Source: Blanton Rice Properties #52908253 Report a problem | ||
| 9/2/2018 | Price change | $539,900-1.5%$287/sqft |
Source: Blanton Rice Properties #52908253 Report a problem | ||
| 8/8/2018 | Listed for sale | $548,000$291/sqft |
Source: Blanton Rice Properties #52908253 Report a problem | ||
Public tax history
| Year | Property taxes | Tax assessment |
|---|---|---|
| 2025 | $10,349 -0.7% | $679,836 +1% |
| 2024 | $10,417 -53.2% | $673,033 -19.5% |
| 2023 | $22,255 +176.6% | $836,278 +74.6% |
| 2022 | $8,046 | $478,996 +1.6% |
| 2021 | -- | $471,327 -0.1% |
| 2020 | $8,570 +435.9% | $471,883 +34.7% |
| 2019 | $1,599 +42.8% | $350,230 +27.9% |
| 2018 | $1,119 | $273,904 |
| 2017 | $1,119 +24.9% | $273,904 |
| 2016 | $896 -30.8% | $273,904 |
| 2015 | $1,295 | $273,904 +32.3% |
| 2014 | $1,295 | $206,996 +21.7% |
| 2013 | -- | $170,101 |
| 2012 | -- | $170,101 +30.8% |
| 2011 | -- | $130,000 |
| 2010 | -- | $130,000 |
| 2009 | -- | $130,000 +4% |
| 2007 | -- | $125,000 +13.6% |
| 2006 | -- | $110,000 -16.7% |
| 2005 | -- | $131,998 +109.9% |
| 2003 | -- | $62,900 +6.8% |
| 2002 | -- | $58,900 |
Find assessor info on the county website
Monthly payment
Est. payment
Payment breakdown
Explore the cost of this home by adjusting the details. Changes won't be saved.Climate risks
Neighborhood: Washington Avenue Coalition - Memorial Park
Nearby schools
Schools provided by the listing agent
- Elementary: Crockett Elementary School (Houston)
- Middle: Hogg Middle School (Houston)
- High: Heights High School
Source: HAR. This data may not be complete. We recommend contacting the local school district to confirm school assignments for this home.
Similar homes
- $699,0002 bd1 ba1.3k sqft714 Ridge St, Houston, TX 77009For Sale
 MLS ID #94881342, Kasia Mccormick, Compass RE Texas, LLC - The Heights. HAR
 - $675,0003 bd3 ba1.3k sqft3211 Beauchamp St, Houston, TX 77009For Sale
 MLS ID #37844774, Lorena DelVillar, Better Homes and Gardens Real Estate Gary Greene - Lake Houston. HAR
 - $679,9002 bd2 ba1.1k sqft610 Columbia St, Houston, TX 77007For Sale
 MLS ID #43106074, David Young, Compass RE Texas, LLC - Houston. HAR
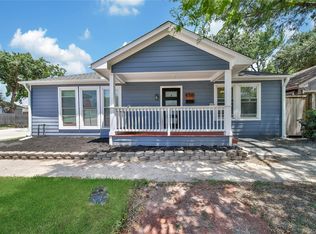
 - $700,0003 bd2 ba2.1k sqft4320 Julian St, Houston, TX 77009For Sale
 MLS ID #30756458, Creston Inderrieden, Realty of America - Central Houston. HAR
