Set beneath mature trees in sought after Timbergrove Manor, this distinctive property blends classic character with flexible living. The light filled main residence offers 2 bedrooms, 1 bath, wood floors, a media/flex room and a kitchen with granite counters, tile backsplash, stainless appliances and tall cabinetry. Beyond the gated drive, the detached 2 car garage includes separate 1 bedroom guest quarters with a mini sink counter and window AC upstairs, plus a full bath downstairs. The backyard is a true retreat, featuring a stone patio, expansive deck beneath a majestic oak, built in seating and a covered entertaining area. Recent interior/exterior paint, an updated concrete driveway and metal roof add lasting appeal. Near W. 11th Street Park and White Oak Bayou trails with connections to the Heights, shopping and dining.
For sale
$649,900
1111 Timbergrove Ln, Houston, TX 77008
2beds
1,298sqft
Single Family Residence
Built in 1952
6,891 Square Feet Lot
$620,300 Zestimate®
$501/sqft
$8/mo HOA
What's special
Wood floorsBuilt in seatingMini sink counterStainless appliancesKitchen with granite countersLight filled main residenceCovered entertaining area
- 24 days
- 360
- 23
Likely to sell faster than
Zillow last checked:
Listing updated:
Listed by:
Liea Torres TREC #0772167 832-517-5766,
LMW Property Management
Source: HAR,MLS#: 51094072
Facts & features
Interior
Bedrooms & bathrooms
- Bedrooms: 2
- Bathrooms: 2
- Full bathrooms: 2
Primary bedroom
- Level: First
- Area: 168
- Dimensions: 14 X 12
Bedroom
- Level: First
- Area: 144
- Dimensions: 12 X 12
Dining room
- Level: First
- Area: 110
- Dimensions: 11 X 10
Game room
- Level: First
- Area: 132
- Dimensions: 12 X 11
Kitchen
- Level: First
- Area: 108
- Dimensions: 12 X 9
Living room
- Level: First
- Area: 228
- Dimensions: 19 X 12
Other
- Level: Second
Heating
- Natural Gas
Cooling
- Electric, Window Unit(s)
Appliances
- Included: Disposal, Dryer, Refrigerator, Washer, Freestanding Oven, Gas Oven, Microwave, Free-Standing Range, Gas Range, Dishwasher
- Laundry: Gas Dryer Hookup, Washer Hookup
Features
- Prewired for Alarm System, 2 Bedrooms Down
- Flooring: Tile, Wood
- Windows: Window Coverings
- Has fireplace: No
Interior area
- Total structure area: 1,298
- Total interior livable area: 1,298 sqft
Property
Parking
- Total spaces: 2
- Parking features: Electric Gate, Driveway Gate, Detached
- Garage spaces: 2
Features
- Stories: 1
- Patio & porch: Patio/Deck
- Fencing: Back Yard
Lot
- Size: 6,891 Square Feet
- Features: Subdivided, 0 Up To 1/4 Acre
Details
- Additional structures: Detached Gar Apt /Quarters
- Parcel number: 0771810050010
Construction
Type & style
- Home type: SingleFamily
- Architectural style: Traditional
- Property subtype: Single Family Residence
Materials
- Wood Siding
- Foundation: Slab
- Roof: Composition,Metal
Condition
- New construction: No
- Year built: 1952
Utilities & green energy
- Sewer: Public Sewer
- Water: Public
Community & HOA
Community
- Security: Prewired for Alarm System
- Subdivision: Timbergrove Manor
HOA
- Has HOA: Yes
- HOA fee: $100 annually
Location
- Region: Houston
Financial & listing details
- Price per square foot: $501/sqft
- Tax assessed value: $613,775
- Annual tax amount: $12,944
- Date on market: 9/26/2026
- Listing terms: Cash,Conventional,FHA,VA Loan
- Ownership: Full Ownership
- Road surface type: Concrete
Estimated market value
$620,300
$589,000 - $651,000
$2,943/mo
Price history
| Date | Event | Price |
|---|---|---|
| 9/26/2026 | Listed for sale | $649,900+13%$501/sqft |
Source:  HAR #51094072 Report a problem | ||
| 11/4/2024 | Listing removed | $575,000$443/sqft |
Source: HAR #60904944 Report a problem | ||
| 11/4/2024 | Listed for sale | $575,000$443/sqft |
Source: HAR #60904944 Report a problem | ||
| 9/24/2024 | Pending sale | $575,000$443/sqft |
Source: HAR #60904944 Report a problem | ||
| 9/14/2024 | Listed for sale | $575,000+27.8%$443/sqft |
Source: HAR #60904944 Report a problem | ||
| 10/16/2020 | Listing removed | $450,000$347/sqft |
Source: Coldwell Banker Realty #82062772 Report a problem | ||
| 9/14/2020 | Pending sale | $450,000$347/sqft |
Source: Coldwell Banker Realty #82062772 Report a problem | ||
| 9/4/2020 | Listed for sale | $450,000$347/sqft |
Source: Coldwell Banker Realty #82062772 Report a problem | ||
| 9/16/2017 | Listing removed | $2,500$2/sqft |
Source: United, Realtors #15344684 Report a problem | ||
| 7/29/2017 | Listed for rent | $2,500+4.2%$2/sqft |
Source: Coldwell Banker United, #15344684 Report a problem | ||
| 6/12/2015 | Listing removed | $2,400$2/sqft |
Source: Coldwell Banker United, #61848934 Report a problem | ||
| 5/20/2015 | Listed for rent | $2,400$2/sqft |
Source: Coldwell Banker United, #61848934 Report a problem | ||
Public tax history
| Year | Property taxes | Tax assessment |
|---|---|---|
| 2025 | $8,238 +5.6% | $613,775 +18.7% |
| 2024 | $7,801 +12.2% | $517,000 +6.8% |
| 2023 | $6,950 -10.5% | $484,211 +4.6% |
| 2022 | $7,765 | $463,106 +9.9% |
| 2021 | -- | $421,355 +9.2% |
| 2020 | $9,259 +2% | $385,894 +2.9% |
| 2019 | $9,081 +20.8% | $375,004 -2.6% |
| 2018 | $7,516 | $384,893 |
| 2017 | $7,516 -0.1% | $384,893 |
| 2016 | $7,523 +14% | $384,893 |
| 2015 | $6,597 | $384,893 +17.4% |
| 2014 | $6,597 | $327,808 +23.1% |
| 2013 | -- | $266,279 +1.5% |
| 2012 | -- | $262,471 |
| 2011 | -- | $262,471 0% |
| 2010 | -- | $262,491 |
| 2009 | -- | $262,491 +16.7% |
| 2008 | -- | $225,000 +8% |
| 2007 | -- | $208,410 +1.5% |
| 2006 | -- | $205,372 +8.5% |
| 2005 | -- | $189,276 +4% |
| 2004 | -- | $182,000 +7.5% |
| 2003 | -- | $169,300 +10.9% |
| 2001 | -- | $152,700 +9.9% |
| 2000 | -- | $138,900 |
Find assessor info on the county website
Monthly payment
Est. payment
Payment breakdown
Explore the cost of this home by adjusting the details. Changes won't be saved.Climate risks
Neighborhood: Lazy Brook - Timbergrove
Nearby schools
Schools provided by the listing agent
- Elementary: Love Elementary School
- Middle: Hamilton Middle School (Houston)
- High: Waltrip High School
Source: HAR. This data may not be complete. We recommend contacting the local school district to confirm school assignments for this home.
Similar homes
- $650,0003 bd2 ba1.8k sqft1327 Guese Rd, Houston, TX 77008For Sale
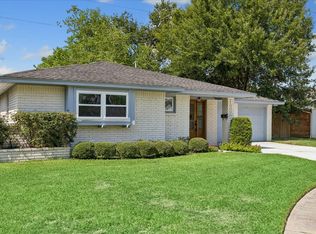 MLS ID #44209366, Clinton Simpson, Martha Turner Sotheby's International Realty - Memorial. HAR
- $589,0002 bd2 ba1.4k sqft1115 Woodhill Rd, Houston, TX 77008For Sale
 MLS ID #74865777, Dyann McArdle, Better Homes and Gardens Real Estate Gary Greene - Lake Conroe South. HAR
- $625,0003 bd2 ba1.5k sqft2127 Lazybrook Dr, Houston, TX 77008For Sale
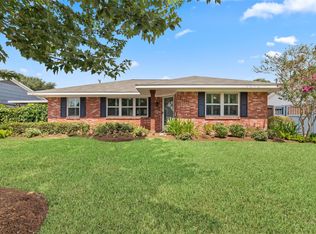 MLS ID #28788718, Erin Hoffman, CB&A, Realtors- Loop Central. HAR
- $514,0002 bd1 ba1.3k sqft826 T C Jester Blvd, Houston, TX 77008For Sale
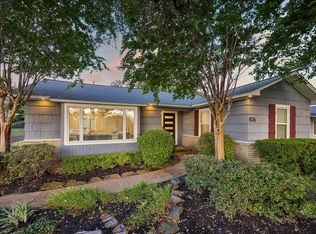 MLS ID #6399194, Joshua Ganjavi, Better Homes and Gardens Real Estate Gary Greene - Memorial. HAR
