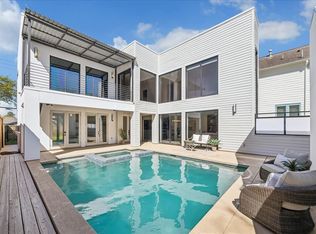
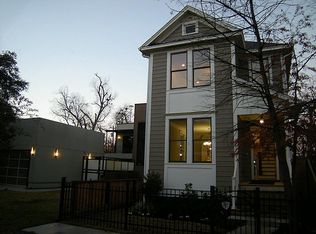
Beautifully Refreshed 1930s Bungalow on Superb Heights block is Ideally Situated just 1 block from the Nicholson hike & bike path and offers Incredible Walkability! Inside find rich hardwood floors, crisp millwork + neutral palette. The kitchen offers granite counters, extensive cabinetry w/oversized drawers & open shelving, a large pantry, wall-to-wall subway tile, under-cabinet lighting & SS appliances including a gas range & statement hood vent. The GORGEOUS Primary Bathroom will Pamper you Daily with 2 sinks, 2 large custom closets, glass-enclosed shower & freestanding tub! A roomy guest bedroom offers 2 closets & nearby full bath w/designer tile, pedestal sink & tub/shower. Enjoy on-demand hot water, a shaded front porch, back deck w/retractable awning, fully fenced yard, mature landscaping w/ Sprawling Oak Tree registered w/ the Live Oak Society, & a 2-car garage and pre-wired for EV w/ 60 amp Service Line. Restaurants, coffee shops, pubs, parks & Heights favorites are close by!
For sale
$629,000
431 W 27th St, Houston, TX 77008
2beds
1,222sqft
Single Family Residence
Built in 1930
4,321 Square Feet Lot
$604,500 Zestimate®
$515/sqft
$-- HOA
What's special
Rich hardwood floorsFully fenced yardNeutral paletteGranite countersOn-demand hot waterFreestanding tubShaded front porch
- 1 day
- 123
- 9
Zillow last checked:
Listing updated:
Listed by:
Shawn Manderscheid TREC #0463952 832-753-4242,
eXp Realty LLC
Source: HAR,MLS#: 41430460
Facts & features
Interior
Bedrooms & bathrooms
- Bedrooms: 2
- Bathrooms: 2
- Full bathrooms: 2
Rooms
- Room types: Utility Room
Primary bedroom
- Level: First
- Area: 240
- Dimensions: 20x12
Bedroom
- Level: First
- Area: 144
- Dimensions: 12x12
Other
- Level: First
- Area: 56
- Dimensions: 08x07
Dining room
- Level: First
- Area: 117
- Dimensions: 13x09
Kitchen
- Level: First
- Area: 156
- Dimensions: 13x12
Living room
- Level: First
- Area: 247
- Dimensions: 19x13
Primary bath
- Level: First
- Area: 91
- Dimensions: 13x07
Utility room
- Level: First
- Area: 35
- Dimensions: 07x05
Heating
- Natural Gas
Cooling
- Electric
Appliances
- Included: Disposal, Freestanding Oven, Gas Oven, Oven, Free-Standing Range, Gas Cooktop, Gas Range, Dishwasher, Instant Hot Water
- Laundry: Electric Dryer Hookup, Gas Dryer Hookup, Washer Hookup
Features
- Crown Molding, High Ceilings, Prewired for Alarm System, 2 Bedrooms Down, All Bedrooms Down, En-Suite Bath, Primary Bed - 1st Floor, Sitting Area, Walk-In Closet(s)
- Flooring: Slate, Wood
- Windows: Window Coverings
Interior area
- Total structure area: 1,222
- Total interior livable area: 1,222 sqft
Property
Parking
- Total spaces: 2
- Parking features: Detached, Oversized, Additional Parking, Garage Door Opener, Workshop in Garage
- Garage spaces: 2
Features
- Stories: 1
- Patio & porch: Covered, Patio/Deck, Porch
- Fencing: Back Yard,Full
Lot
- Size: 4,321 Square Feet
- Dimensions: 33 x 131
- Features: Subdivided, 0 Up To 1/4 Acre
Details
- Additional structures: Workshop
- Parcel number: 1274980010002
Construction
Type & style
- Home type: SingleFamily
- Architectural style: Traditional
- Property subtype: Single Family Residence
Materials
- Wood Siding
- Foundation: Block & Beam
- Roof: Composition
Condition
- New construction: No
- Year built: 1930
Utilities & green energy
- Sewer: Public Sewer
- Water: Public
Green energy
- Energy efficient items: Attic Vents, Exposure/Shade
Community & HOA
Community
- Security: Prewired for Alarm System
- Subdivision: Bear Oaks
Location
- Region: Houston
Financial & listing details
- Price per square foot: $515/sqft
- Tax assessed value: $770,000
- Annual tax amount: $16,364
- Date on market: 9/10/2026
- Listing terms: Cash,Conventional,FHA,VA Loan
- Ownership: Full Ownership
- Road surface type: Concrete, Curbs, Gutters
Estimated market value
$604,500
$574,000 - $635,000
$2,870/mo
Price history
| Date | Event | Price |
|---|---|---|
| 9/10/2026 | Listed for sale | $629,000+14.4%$515/sqft |
Source: | ||
| 6/29/2022 | Listing removed | -- |
Source: | ||
| 5/5/2022 | Pending sale | $549,900$450/sqft |
Source: | ||
| 4/27/2022 | Listed for sale | $549,900+22.5%$450/sqft |
Source: | ||
| 6/2/2017 | Listing removed | $449,000$367/sqft |
Source: Boulevard Realty #30238841 Report a problem | ||
| 5/1/2017 | Pending sale | $449,000$367/sqft |
Source: Boulevard Realty #30238841 Report a problem | ||
| 4/14/2017 | Listed for sale | $449,000+12.3%$367/sqft |
Source: Boulevard Realty #30238841 Report a problem | ||
| 12/30/2014 | Sold | -- |
Source: Agent Provided Report a problem | ||
| 12/14/2014 | Listed for sale | $400,000$327/sqft |
Source: Boulevard Realty #24339424 Report a problem | ||
| 12/2/2014 | Pending sale | $400,000$327/sqft |
Source: Boulevard Realty #24339424 Report a problem | ||
| 11/18/2014 | Price change | $400,000-5.9%$327/sqft |
Source: Boulevard Realty #24339424 Report a problem | ||
| 10/15/2014 | Price change | $425,000-5.6%$348/sqft |
Source: Boulevard Realty #24339424 Report a problem | ||
| 10/10/2014 | Listed for sale | $450,000+46.1%$368/sqft |
Source: Boulevard Realty #24339424 Report a problem | ||
| 9/22/2012 | Listing removed | $2,100$2/sqft |
Source: Hotpads for Rent Report a problem | ||
| 8/23/2012 | Listed for rent | $2,100$2/sqft |
Source: Hotpads for Rent Report a problem | ||
| 11/21/2009 | Listing removed | $308,000$252/sqft |
Source: Weichert, Realtors-Cote Group #39994242 Report a problem | ||
| 9/10/2009 | Listed for sale | $308,000$252/sqft |
Source: Weichert, Realtors-Cote Group #39994242 Report a problem | ||
Public tax history
| Year | Property taxes | Tax assessment |
|---|---|---|
| 2025 | $16,364 +13.3% | $770,000 +6% |
| 2024 | $14,437 +24.6% | $726,657 +10.5% |
| 2023 | $11,585 +27.7% | $657,824 +11% |
| 2022 | $9,070 | $592,618 +11.5% |
| 2021 | -- | $531,326 +9.1% |
| 2020 | $8,258 +3.6% | $487,043 +14.6% |
| 2019 | $7,971 +6.3% | $425,000 +4.9% |
| 2018 | $7,496 | $405,125 |
| 2017 | $7,496 +10.3% | $405,125 +16.1% |
| 2016 | $6,793 -2% | $348,998 |
| 2015 | $6,930 | $348,998 +29.5% |
| 2014 | $6,930 | $269,581 +41.9% |
| 2013 | -- | $190,000 -17.9% |
| 2012 | -- | $231,392 |
| 2011 | -- | $231,392 +4.1% |
| 2010 | -- | $222,343 +29.6% |
| 2009 | -- | $171,500 -6.3% |
| 2008 | -- | $183,076 +7.5% |
| 2007 | -- | $170,330 |
| 2006 | -- | -- |
Find assessor info on the county website
Monthly payment
Est. payment
Payment breakdown
Explore the cost of this home by adjusting the details. Changes won't be saved.Climate risks
Neighborhood: Greater Heights
Nearby schools
Schools provided by the listing agent
- Elementary: Helms Elementary School
- Middle: Hamilton Middle School (Houston)
- High: Heights High School
Source: HAR. This data may not be complete. We recommend contacting the local school district to confirm school assignments for this home.