Beautifully maintained and thoughtfully updated home offering charm, functionality and major upgrades. The warm and inviting interior features original hardwood floors, plantation shutters and an open layout ideal for everyday living and entertaining. Generously sized bedrooms offer abundant natural light and ample closet space, while the beautifully remodeled bathrooms add modern comfort and functionality. The kitchen features granite countertops, stainless steel appliances and double ovens. A dedicated dining area features newly added built-in cabinetry for extra storage and flows seamlessly into the den, creating a comfortable second living space. The spacious family room includes a built in cabinetry and French doors leading to a covered patio and a large backyard. Gated driveway provides added privacy and covered parking. Major updates include brand-new HVAC (2026), roof (2024), remodeled baths (2020 & 2017), windows (2018), tankless water heater (2018) and PEX plumbing (2017).
For sale
Price cut: $15K (9/30)
$625,000
2127 Lazybrook Dr, Houston, TX 77008
3beds
1,535sqft
Single Family Residence
Built in 1962
7,413 Square Feet Lot
$604,300 Zestimate®
$407/sqft
$-- HOA
What's special
Modern comfort and functionalityBeautifully remodeled bathroomsLarge backyardAbundant natural lightStainless steel appliancesOriginal hardwood floorsSpacious family room
- 31 days
- 359
- 28
Zillow last checked:
Listing updated:
Listed by:
Erin Hoffman TREC #0814503 713-417-2458,
CB&A, Realtors- Loop Central
Source: HAR,MLS#: 28788718
Facts & features
Interior
Bedrooms & bathrooms
- Bedrooms: 3
- Bathrooms: 2
- Full bathrooms: 2
Primary bedroom
- Level: First
- Area: 180
- Dimensions: 15x12
Bedroom
- Level: First
- Area: 168
- Dimensions: 12x14
Bedroom
- Level: First
- Area: 156
- Dimensions: 12x13
Other
- Level: First
- Area: 84
- Dimensions: 7x12
Den
- Level: First
- Area: 195
- Dimensions: 13x15
Dining room
- Level: First
- Area: 90
- Dimensions: 9x10
Kitchen
- Level: First
- Area: 180
- Dimensions: 10x18
Living room
- Level: First
- Area: 247
- Dimensions: 19x13
Primary bath
- Level: First
- Area: 40
- Dimensions: 5x8
Heating
- Natural Gas
Cooling
- Electric
Appliances
- Included: Dryer, Refrigerator, Washer, Gas Oven, Microwave, Gas Range, Dishwasher
Features
- Crown Molding, Dry Bar, All Bedrooms Down, En-Suite Bath, Walk-In Closet(s)
- Flooring: Tile, Wood
- Windows: Window Coverings
Interior area
- Total structure area: 1,535
- Total interior livable area: 1,535 sqft
Property
Parking
- Total spaces: 2
- Parking features: Driveway Gate, Detached
- Garage spaces: 2
Features
- Stories: 1
- Patio & porch: Covered, Patio/Deck
- Exterior features: Sprinkler System
- Fencing: Back Yard,Full
Lot
- Size: 7,413 Square Feet
- Features: Subdivided, 0 Up To 1/4 Acre
Details
- Parcel number: 0892430000015
Construction
Type & style
- Home type: SingleFamily
- Architectural style: Ranch
- Property subtype: Single Family Residence
Materials
- Brick
- Foundation: Slab
- Roof: Composition
Condition
- New construction: No
- Year built: 1962
Utilities & green energy
- Water: Public
Community & HOA
Community
- Subdivision: Lazybrook Sec 7
Location
- Region: Houston
Financial & listing details
- Price per square foot: $407/sqft
- Tax assessed value: $600,000
- Annual tax amount: $12,465
- Date on market: 9/10/2026
Estimated market value
$604,300
$574,000 - $635,000
$2,992/mo
Price history
| Date | Event | Price |
|---|---|---|
| 9/30/2026 | Price change | $625,000-2.3%$407/sqft |
Source:  HAR #28788718 Report a problem HAR #28788718 Report a problem | ||
| 9/10/2026 | Listed for sale | $640,000+10.5%$417/sqft |
Source: HAR #28788718 Report a problem | ||
| 4/1/2024 | Listing removed | -- |
Source: HAR #33391271 Report a problem | ||
| 3/6/2024 | Pending sale | $579,000$377/sqft |
Source: HAR #33391271 Report a problem | ||
| 3/1/2024 | Listed for sale | $579,000+93.3%$377/sqft |
Source: HAR #33391271 Report a problem | ||
| 11/13/2012 | Listing removed | $299,500$195/sqft |
Source: Coldwell Banker United, REALTORS #96819011 Report a problem | ||
| 9/25/2012 | Listed for sale | $299,500$195/sqft |
Source: Coldwell Banker United, REALTORS #96819011 Report a problem | ||
Public tax history
| Year | Property taxes | Tax assessment |
|---|---|---|
| 2025 | $8,989 +19.2% | $600,000 +7.4% |
| 2024 | $7,540 +16.1% | $558,593 +10.8% |
| 2023 | $6,492 -11.6% | $503,978 +8.9% |
| 2022 | $7,344 | $462,648 +15.8% |
| 2021 | -- | $399,364 +1.5% |
| 2020 | $7,290 +9.1% | $393,530 -0.2% |
| 2019 | $6,681 +5.7% | $394,386 +21% |
| 2018 | $6,320 | $326,000 |
| 2017 | $6,320 -0.1% | $326,000 |
| 2016 | $6,326 +4.3% | $326,000 |
| 2015 | $6,067 | $326,000 +2.8% |
| 2014 | $6,067 | $317,070 +15.4% |
| 2013 | -- | $274,707 +26.5% |
| 2012 | -- | $217,170 -5.6% |
| 2011 | -- | $230,000 +8% |
| 2010 | -- | $213,000 -9.5% |
| 2009 | -- | $235,336 +0.5% |
| 2008 | -- | $234,093 +20.9% |
| 2007 | -- | $193,546 +5.1% |
| 2006 | -- | $184,147 +2.2% |
| 2005 | -- | $180,149 +9.5% |
| 2004 | -- | $164,500 +10% |
| 2003 | -- | $149,600 +10% |
| 2002 | -- | $136,000 +9.9% |
| 2001 | -- | $123,700 +10% |
| 2000 | -- | $112,500 |
Find assessor info on the county website
Monthly payment
Est. payment
Payment breakdown
Explore the cost of this home by adjusting the details. Changes won't be saved.Climate risks
Neighborhood: Lazy Brook - Timbergrove
Nearby schools
Schools provided by the listing agent
- Elementary: Sinclair Elementary School (Houston)
- Middle: Black Middle School
- High: Waltrip High School
Source: HAR. This data may not be complete. We recommend contacting the local school district to confirm school assignments for this home.

Similar homes
- $589,0003 bd3 ba1.7k sqft2206 Willowby Dr, Houston, TX 77008For Sale
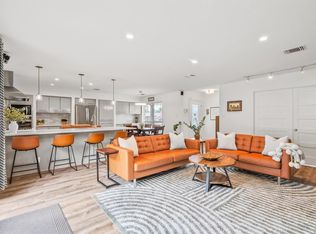 MLS ID #69976961, Ardita Jaha, Keller Williams Memorial. HAR
 - $699,0003 bd2 ba2k sqft2205 Lazybrook Dr, Houston, TX 77008For Sale
 MLS ID #47444390, Edwin Mauricio, Keller Williams Realty Metropolitan. HAR
 - $625,0003 bd2 ba1.4k sqft2210 Wakefield Dr, Houston, TX 77018For Sale
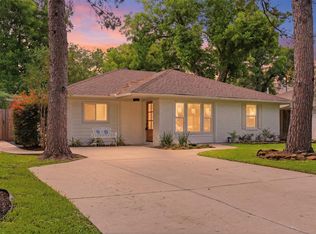 MLS ID #27483857, Alexandra McCauley, eXp Realty LLC. HAR
 - $599,9003 bd3 ba1.7k sqft1120 W 21st St, Houston, TX 77008For Sale
 MLS ID #59101240, Tin Luu, B & W Realty Group LLC. HAR
