
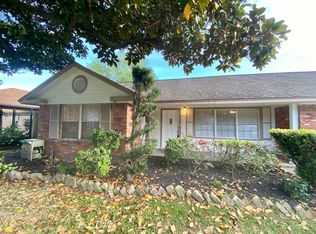
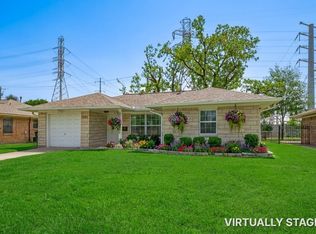
Welcome to 2107 Bron Holly! This charming Single-Family home boasts 3 bedrooms, 1 bathroom, wood floors, custom kitchen with granite countertops, and a meticulously maintained lawn. Situated near Galleria and Downtown, this could be your dream home! All appliances included, stainless steel in the kitchen, and front loading washer and dryer. Water heater replaced in 2026. This property is a must-see for anyone looking for a comfortable and stylish home.
For sale
$600,000
2107 Bron Holly Dr, Houston, TX 77018
3beds
1,121sqft
Single Family Residence
Built in 1956
7,021 Square Feet Lot
$571,400 Zestimate®
$535/sqft
$-- HOA
What's special
Meticulously maintained lawnWood floorsAll appliances included
- 7 days
- 106
- 4
Likely to sell faster than
Zillow last checked:
Listing updated:
Listed by:
Tara Patton TREC #0479416 713-202-2701,
Royce Realty
Source: HAR,MLS#: 41660819
Facts & features
Interior
Bedrooms & bathrooms
- Bedrooms: 3
- Bathrooms: 1
- Full bathrooms: 1
Primary bedroom
- Level: First
- Area: 120
- Dimensions: 12X10
Bedroom
- Level: First
- Area: 110
- Dimensions: 11X10
Bedroom
- Level: First
- Area: 110
- Dimensions: 11X10
Heating
- Natural Gas
Cooling
- Ceiling Fan(s), Electric
Appliances
- Included: Disposal, Electric Oven, Microwave, Electric Range, Dishwasher
- Laundry: Electric Dryer Hookup, Washer Hookup
Features
- All Bedrooms Down
- Flooring: Wood
- Windows: Window Coverings
Interior area
- Total structure area: 1,121
- Total interior livable area: 1,121 sqft
Video & virtual tour
Property
Parking
- Total spaces: 1
- Parking features: Attached
- Attached garage spaces: 1
Features
- Stories: 1
- Fencing: Back Yard
Lot
- Size: 7,021 Square Feet
- Features: Subdivided, 0 Up To 1/4 Acre
Details
- Additional structures: Shed(s)
- Parcel number: 0851410000539
Construction
Type & style
- Home type: SingleFamily
- Architectural style: Traditional
- Property subtype: Single Family Residence
Materials
- Brick
- Foundation: Slab
- Roof: Composition
Condition
- New construction: No
- Year built: 1956
Utilities & green energy
- Sewer: Public Sewer
- Water: Public
Community & HOA
Community
- Subdivision: Shepherd Forest Sec 02
Location
- Region: Houston
Financial & listing details
- Price per square foot: $535/sqft
- Tax assessed value: $317,450
- Annual tax amount: $6,747
- Date on market: 8/29/2026
- Listing terms: Cash,Conventional,FHA,VA Loan
- Road surface type: Curbs
Estimated market value
$571,400
$543,000 - $600,000
$2,033/mo
Price history
| Date | Event | Price |
|---|---|---|
| 8/29/2026 | Listed for sale | $600,000$535/sqft |
Source:  HAR #41660819 Report a problem HAR #41660819 Report a problem | ||
Public tax history
| Year | Property taxes | Tax assessment |
|---|---|---|
| 2025 | $127 +10.7% | $317,450 -0.3% |
| 2024 | $115 +29.4% | $318,563 +11.7% |
| 2023 | $89 -82.7% | $285,096 +7.1% |
| 2022 | $513 | $266,122 +15.7% |
| 2021 | -- | $230,079 +1.1% |
| 2020 | $620 -17.1% | $227,527 |
| 2019 | $749 +112% | $227,527 +10.4% |
| 2018 | $353 | $206,168 |
| 2017 | $353 -23.9% | $206,168 |
| 2016 | $464 -41.1% | $206,168 +6.6% |
| 2015 | $787 | $193,320 +21.2% |
| 2014 | $787 | $159,480 +24.6% |
| 2013 | -- | $128,016 |
| 2012 | -- | $128,016 |
| 2011 | -- | $128,016 |
| 2010 | -- | $128,016 +2.6% |
| 2009 | -- | $124,816 +6% |
| 2007 | -- | $117,795 +4% |
| 2006 | -- | $113,219 +5.6% |
| 2005 | -- | $107,252 +8.7% |
| 2004 | -- | $98,700 +9.9% |
| 2003 | -- | $89,800 +9.9% |
| 2002 | -- | $81,700 +10% |
| 2001 | -- | $74,300 +9.9% |
| 2000 | -- | $67,600 |
Find assessor info on the county website
Monthly payment
Est. payment
Payment breakdown
Explore the cost of this home by adjusting the details. Changes won't be saved.Climate risks
Neighborhood: Oak Forest - Garden Oaks
Nearby schools
Schools provided by the listing agent
- Elementary: Oak Forest Elementary School (Houston)
- Middle: Black Middle School
- High: Waltrip High School
Source: HAR. This data may not be complete. We recommend contacting the local school district to confirm school assignments for this home.
Similar homes
- $650,0003 bd2 ba1.5k sqft1705 Althea Dr, Houston, TX 77018For Sale
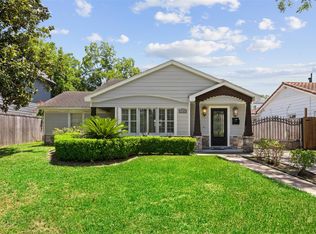 MLS ID #49526433, Angela Ojeda, Realty Of America, LLC. HAR
 - $544,9003 bd2 ba1.4k sqft2210 Wakefield Dr, Houston, TX 77018For Sale
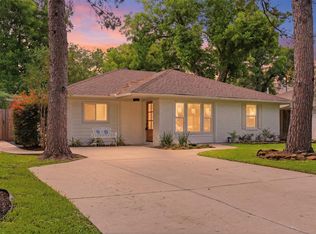 MLS ID #31151733, Alexandra McCauley, eXp Realty LLC. HAR
 - $550,0003 bd2 ba1.5k sqft515 Azaleadell Dr, Houston, TX 77018For Sale
 MLS ID #37622697, Lindsey Jahns, CB&A, Realtors- Loop Central. HAR
 - $355,0003 bd1 ba1k sqft3042 Oak Forest Dr, Houston, TX 77018For Sale
 MLS ID #52055558, Adel Diaz, REALM Real Estate Professionals - Sugar Land. HAR
