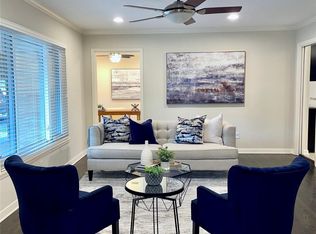
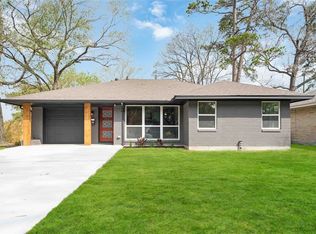
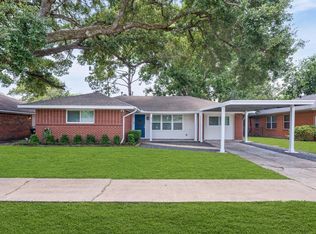
Welcome to this Oak Forest gem! Charming 3-bedroom, 2-bath Oak Forest home on a spacious 7,000 sq. ft. lot! This cozy one-story features hardwood floors, French doors in the dining room, custom kitchen cabinetry, stainless steel appliances, and abundant natural light. The large primary suite offers generous storage and an updated en-suite bath. Enjoy outdoor living on the covered patio overlooking a large backyard with a custom covered playset and plenty of room to play, garden, or entertain. Recent HVAC update. Never flooded and located on a reliable power grid that maintained service during the 2021 winter storm. Conveniently located near parks, dining, shopping, and major commuter routes. Move-in ready and full of Oak Forest charm!
For sale
Price cut: $45K (6/18)
$429,900
2210 Nina Lee Ln, Houston, TX 77018
3beds
1,468sqft
Single Family Residence
Built in 1954
7,056 Square Feet Lot
$419,200 Zestimate®
$293/sqft
$-- HOA
What's special
- 96 days
- 152
- 13
Zillow last checked:
Listing updated:
Listed by:
Brent Harris TREC #0540000 713-539-4619,
Brent Allen Properties
Source: HAR,MLS#: 35846031
Facts & features
Interior
Bedrooms & bathrooms
- Bedrooms: 3
- Bathrooms: 2
- Full bathrooms: 2
Rooms
- Room types: Utility Room
Primary bedroom
- Level: First
- Dimensions: x
Bedroom
- Level: First
- Dimensions: x
Bedroom
- Level: First
- Dimensions: x
Other
- Dimensions: x
Dining room
- Level: First
- Dimensions: x
Kitchen
- Level: First
- Dimensions: x
Living room
- Level: First
- Dimensions: x
Primary bath
- Level: First
- Dimensions: x
Heating
- Natural Gas
Cooling
- Electric
Appliances
- Included: Disposal, Gas Oven, Microwave, Gas Cooktop, Gas Range, Dishwasher
- Laundry: Gas Dryer Hookup, Washer Hookup
Features
- All Bedrooms Down, En-Suite Bath, Primary Bed - 1st Floor
- Flooring: Tile, Wood
Interior area
- Total structure area: 1,468
- Total interior livable area: 1,468 sqft
Property
Features
- Stories: 1
- Patio & porch: Patio/Deck
- Exterior features: Back Green Space
- Fencing: Back Yard,Full
Lot
- Size: 7,056 Square Feet
- Features: Back Yard, Subdivided, 0 Up To 1/4 Acre
Details
- Additional structures: Shed(s)
- Parcel number: 0731010010003
Construction
Type & style
- Home type: SingleFamily
- Architectural style: Traditional
- Property subtype: Single Family Residence
Materials
- Brick
- Foundation: Slab
- Roof: Composition
Condition
- New construction: No
- Year built: 1954
Utilities & green energy
- Sewer: Public Sewer
- Water: Public
Community & HOA
Community
- Subdivision: Oak Forest Sec 14
Location
- Region: Houston
Financial & listing details
- Price per square foot: $293/sqft
- Tax assessed value: $389,950
- Annual tax amount: $8,287
- Date on market: 6/4/2026
- Listing terms: Cash,Conventional,FHA,VA Loan
- Ownership: Full Ownership
Estimated market value
$419,200
$398,000 - $440,000
$2,974/mo
Price history
| Date | Event | Price |
|---|---|---|
| 7/31/2026 | Listed for rent | $2,950$2/sqft |
Source:  HAR #16803753 Report a problem HAR #16803753 Report a problem | ||
| 6/18/2026 | Price change | $429,900-9.5%$293/sqft |
Source:  HAR #35846031 Report a problem HAR #35846031 Report a problem | ||
| 6/5/2026 | Listed for sale | $474,900+82.7%$324/sqft |
Source: HAR #35846031 Report a problem | ||
| 2/25/2014 | Listing removed | $259,900$177/sqft |
Source: Hartman & Associates #22040073 Report a problem | ||
| 1/7/2014 | Price change | $259,900-3.7%$177/sqft |
Source: Hartman & Associates #22040073 Report a problem | ||
| 12/7/2013 | Price change | $269,900-3.6%$184/sqft |
Source: Hartman & Associates #22040073 Report a problem | ||
| 12/5/2013 | Listed for sale | $279,900$191/sqft |
Source: Hartman & Associates #22040073 Report a problem | ||
Public tax history
| Year | Property taxes | Tax assessment |
|---|---|---|
| 2025 | $5,412 -1.4% | $389,950 +2.9% |
| 2024 | $5,486 +7.6% | $378,973 |
| 2023 | $5,100 -7.6% | $378,973 +12.8% |
| 2022 | $5,520 | $336,034 +8% |
| 2021 | -- | $311,133 -0.6% |
| 2020 | $5,740 +2.7% | $312,994 +1.3% |
| 2019 | $5,591 +5.8% | $309,077 +12.4% |
| 2018 | $5,284 | $275,000 |
| 2017 | $5,284 -0.1% | $275,000 |
| 2016 | $5,289 -4.2% | $275,000 |
| 2015 | $5,521 | $275,000 +28% |
| 2014 | $5,521 | $214,762 +16% |
| 2013 | -- | $185,082 +20.3% |
| 2012 | -- | $153,890 +0.9% |
| 2011 | -- | $152,506 +15.3% |
| 2010 | -- | $132,300 -12.9% |
| 2009 | -- | $151,908 +2.7% |
| 2008 | -- | $147,848 +4.2% |
| 2007 | -- | $141,951 +0.8% |
| 2006 | -- | $140,844 +10% |
| 2005 | -- | $128,040 +10% |
| 2004 | -- | $116,400 +9.9% |
| 2003 | -- | $105,900 +10% |
| 2002 | -- | $96,300 +9.9% |
| 2001 | -- | $87,600 +9.9% |
| 2000 | -- | $79,700 |
Find assessor info on the county website
Monthly payment
Est. payment
Payment breakdown
Explore the cost of this home by adjusting the details. Changes won't be saved.Climate risks
Neighborhood: Oak Forest - Garden Oaks
Nearby schools
Schools provided by the listing agent
- Elementary: Stevens Elementary School
- Middle: Black Middle School
- High: Waltrip High School
Source: HAR. This data may not be complete. We recommend contacting the local school district to confirm school assignments for this home.

Similar homes
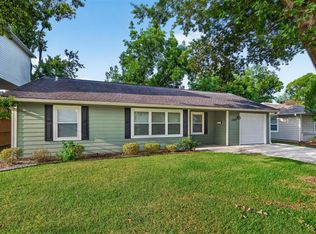
- $429,9003 bd1 ba1k sqft2231 Saxon Dr, Houston, TX 77018For Sale
 MLS ID #23178601, Jose Galvan, Nava Realty Group. HAR
 - $429,0003 bd2 ba1.8k sqft5005 W 43rd St, Houston, TX 77092For Sale
 MLS ID #45719729, Terri Lockler, Brooks Ballard International Real Estate. HAR
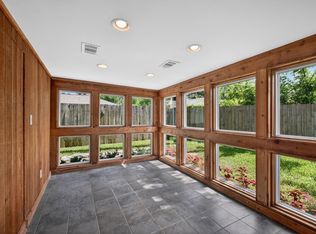
 - $495,0002 bd2 ba1.3k sqft4218 Glebe Rd, Houston, TX 77018For Sale
 MLS ID #20869161, Mathew John, J. Lindsey Properties. HAR
 - $437,0004 bd2 ba1.3k sqft4717 Chrystell Ln, Houston, TX 77092For Sale
 MLS ID #68501455, Adelina Ochoa, RA Brokers. HAR
