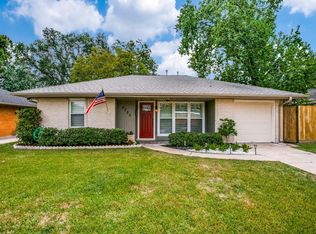
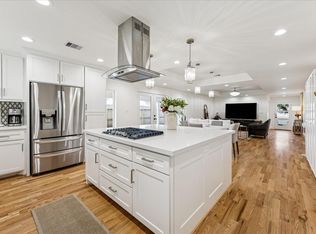
This Beautiful 4 Bedroom Home radiates warmth & comfort. The open-concept layout is perfect for entertaining or unwinding with loved ones. At the heart of the home is a modern kitchen, featuring premium appliances, shaker cabinets, a functional island, and Quartz countertops. Equipped with energy-efficient windows, a tankless water heater, Generator ready, and designer paint throughout. The large, covered patio provides the perfect setting for bug-free outdoor lounging. Enjoy the bonus office building, that can be an art studio, or gym. This home is situated in a quiet, highly desirable section of Oak Forest, offering the perfect balance of suburban tranquility and urban accessibility. Beyond the property lines, you will love the convenience of a short drive to premium boutiques, trendy coffee shops, and highly rated Houston eateries. Commuting is a breeze, with major roadways and the 610 Loop just minutes away, connecting you easily to downtown, the Energy Corridor, and the Galleria.
For sale
Price cut: $40K (7/7)
$445,000
4717 Chrystell Ln, Houston, TX 77092
4beds
1,375sqft
:
Get pre-qualified$3,148/mo
Single Family Residence
Built in 1955
6,080 Square Feet Lot
$433,900 Zestimate®
$324/sqft
$-- HOA
What's special
Bonus office buildingDesigner paint throughoutLarge covered patioPremium appliancesQuartz countertopsModern kitchenFunctional island
- 66 days |
- 81 |
- 7 |
Zillow last checked:
Listing updated:
Listed by:
Adelina Ochoa TREC #0656396,
RA Brokers
Source: HAR,MLS#: 42812435
Facts & features
Interior
Bedrooms & bathrooms
- Bedrooms: 4
- Bathrooms: 2
- Full bathrooms: 2
Kitchen
- Features: Kitchen Island, Kitchen open to Family Room, Pots/Pans Drawers, Under Cabinet Lighting
Heating
- Electric
Cooling
- Ceiling Fan(s), Electric
Appliances
- Included: Disposal, Refrigerator, Microwave, Gas Range, Dishwasher
- Laundry: Electric Dryer Hookup, Washer Hookup
Features
- Crown Molding, All Bedrooms Down, En-Suite Bath
- Flooring: Tile, Wood
- Windows: Insulated/Low-E windows, Window Coverings
Interior area
- Total structure area: 1,375
- Total interior livable area: 1,375 sqft
Property
Parking
- Total spaces: 1
- Parking features: No Garage, Attached & Detached
- Carport spaces: 1
Features
- Stories: 1
- Patio & porch: Covered, Patio/Deck
- Fencing: Back Yard
Lot
- Size: 6,080 Square Feet
- Features: Subdivided, 0 Up To 1/4 Acre
Details
- Additional structures: Shed(s)
- Parcel number: 0804080000004
Construction
Type & style
- Home type: SingleFamily
- Property subtype: Single Family Residence
Materials
- Brick, Vinyl Siding
- Foundation: Slab
- Roof: Composition
Condition
- New construction: No
- Year built: 1955
Utilities & green energy
- Sewer: Public Sewer
- Water: Public
Community & HOA
Community
- Subdivision: Oak Forest Sec 15
Location
- Region: Houston
Financial & listing details
- Price per square foot: $324/sqft
- Tax assessed value: $350,000
- Annual tax amount: $7,438
- Date on market: 5/22/2026
- Listing terms: Cash,Conventional,FHA,VA Loan
- Road surface type: Concrete, Curbs
Estimated market value
$433,900
$412,000 - $456,000
$2,149/mo
Price history
| Date | Event | Price |
|---|---|---|
| 7/7/2026 | Price change | $445,000-8.2%$324/sqft |
Source:  HAR #42812435 Report a problem HAR #42812435 Report a problem | ||
| 5/22/2026 | Listed for sale | $485,000+38.6%$353/sqft |
Source: HAR #42812435 Report a problem | ||
| 6/27/2024 | Listing removed | -- |
Source: HAR #49577634 Report a problem | ||
| 6/1/2024 | Listing removed | -- |
Source:  HAR #2376419 Report a problem HAR #2376419 Report a problem | ||
| 6/1/2024 | Pending sale | $350,000$255/sqft |
Source: HAR #49577634 Report a problem | ||
| 5/22/2024 | Price change | $2,250-4.3%$2/sqft |
Source: HAR #2376419 Report a problem | ||
| 5/22/2024 | Price change | $350,000-2.8%$255/sqft |
Source: HAR #49577634 Report a problem | ||
| 5/13/2024 | Price change | $2,350-2.1%$2/sqft |
Source: HAR #2376419 Report a problem | ||
| 4/18/2024 | Listed for rent | $2,400$2/sqft |
Source: HAR #2376419 Report a problem | ||
| 4/13/2024 | Price change | $360,000-5.2%$262/sqft |
Source: HAR #49577634 Report a problem | ||
| 4/4/2024 | Listed for sale | $379,900$276/sqft |
Source: HAR #49577634 Report a problem | ||
| 3/31/2024 | Listing removed | -- |
Source: HAR #3383185 Report a problem | ||
| 1/26/2024 | Listed for sale | $379,900+52%$276/sqft |
Source: HAR #3383185 Report a problem | ||
| 9/25/2018 | Listing removed | $250,000$182/sqft |
Source: eXp Realty LLC #60089643 Report a problem | ||
| 8/18/2018 | Pending sale | $250,000$182/sqft |
Source: eXp Realty LLC #60089643 Report a problem | ||
| 8/9/2018 | Price change | $250,000-5.7%$182/sqft |
Source: eXp Realty LLC #60089643 Report a problem | ||
| 6/22/2018 | Price change | $265,000-5.2%$193/sqft |
Source: eXp Realty LLC #60089643 Report a problem | ||
| 6/9/2018 | Price change | $279,500-3.5%$203/sqft |
Source: eXp Realty LLC #60089643 Report a problem | ||
| 4/25/2018 | Price change | $289,500-3.3%$211/sqft |
Source: eXp Realty LLC #60089643 Report a problem | ||
| 3/30/2018 | Price change | $299,500-3.4%$218/sqft |
Source: eXp Realty LLC #60089643 Report a problem | ||
| 3/15/2018 | Price change | $310,000-3.1%$225/sqft |
Source: eXp Realty LLC #60089643 Report a problem | ||
| 1/6/2018 | Listed for sale | $320,000+16.4%$233/sqft |
Source: eXp Realty LLC #60089643 Report a problem | ||
| 9/12/2017 | Listing removed | $275,000$200/sqft |
Source: Houston Heart & Home Realty #66028664 Report a problem | ||
| 7/21/2017 | Price change | $275,000-6.8%$200/sqft |
Source: Houston Heart & Home Realty #66028664 Report a problem | ||
| 6/15/2017 | Listed for sale | $295,000$215/sqft |
Source: Houston Heart & Home Realty #66028664 Report a problem | ||
Public tax history
| Year | Property taxes | Tax assessment |
|---|---|---|
| 2025 | $916 | $350,000 -7.8% |
| 2024 | -- | $379,718 +4.8% |
| 2023 | $4,659 -8.3% | $362,447 +11.2% |
| 2022 | $5,082 | $325,859 +15.2% |
| 2021 | -- | $282,942 +2.9% |
| 2020 | $5,009 +5.1% | $275,000 +5.8% |
| 2019 | $4,766 -18.6% | $260,000 -11.2% |
| 2018 | $5,854 | $292,925 +26.4% |
| 2017 | $5,854 +56.6% | $231,721 -7.6% |
| 2016 | $3,737 +16.2% | $250,862 +11.1% |
| 2015 | $3,215 | $225,717 +25.7% |
| 2014 | $3,215 | $179,613 +20.3% |
| 2013 | -- | $149,270 |
| 2012 | -- | $149,270 |
| 2011 | -- | $149,270 +10.3% |
| 2010 | -- | $135,365 |
| 2009 | -- | $135,365 -9% |
| 2008 | -- | $148,721 +13.9% |
| 2007 | -- | $130,621 +3.1% |
| 2006 | -- | $126,657 +4.6% |
| 2005 | -- | $121,100 |
| 2004 | -- | $121,100 +20.1% |
| 2003 | -- | $100,800 +9.9% |
| 2002 | -- | $91,700 |
| 2001 | -- | $91,700 +10% |
| 2000 | -- | $83,400 |
Find assessor info on the county website
Monthly payment
Est. payment
Payment breakdown
Explore the cost of this home by adjusting the details. Changes won't be saved.Climate risks
Neighborhood: Oak Forest - Garden Oaks
Nearby schools
GreatSchools rating
- 4/10Smith Elementary SchoolGrades: PK-5Distance: 0.1 mi
- 4/10Clifton Middle SchoolGrades: 6-8Distance: 1.1 mi
- 3/10Scarborough High SchoolGrades: 9-12Distance: 0.9 mi
Schools provided by the listing agent
- Elementary: Smith Elementary School (Houston)
- Middle: Clifton Middle School (Houston)
- High: Scarborough High School
Source: HAR. This data may not be complete. We recommend contacting the local school district to confirm school assignments for this home.
- $322,0003 bd1 ba1.3k sqft4721 Chrystell Ln, Houston, TX 77092Off Market
- $269,1003 bd1 ba1.2k sqft4713 Chrystell Ln, Houston, TX 77092Off Market
- $391,1003 bd2 ba1.6k sqft4725 Chrystell Ln, Houston, TX 77092Off Market
- $269,1003 bd1 ba1.2k sqft4718 Carleen Rd, Houston, TX 77092Off Market
- $265,6003 bd1 ba1k sqft4709 Chrystell Ln, Houston, TX 77092Off Market
- $254,7003 bd1 ba873 sqft4722 Carleen Rd, Houston, TX 77092Off Market
- $456,3003 bd2 ba1.7k sqft4714 Carleen Rd, Houston, TX 77092Off Market
- $283,5003 bd2 ba1.2k sqft4710 Carleen Rd, Houston, TX 77092Off Market
A local agent can set up tours, give advice and negotiate with sellers.
Similar homes
- $460,0004 bd2 ba1.9k sqft6003 W 43rd St, Houston, TX 77092For Sale
 MLS ID #41483205, Lauren Laigle, Martha Turner Sotheby's International Realty. HAR
 - $429,0004 bd3 ba1.7k sqft5714 Nina Lee Ln, Houston, TX 77092For Sale
 MLS ID #21875848, Kimberly Luker, Executive Real Estate. HAR
 - $399,9003 bd2 ba1.7k sqft4127 Hill Oak Dr, Houston, TX 77092For Sale
 MLS ID #67874473, Nina Marino, eXp Realty LLC. HAR
 - $355,9003 bd2 ba1.2k sqft5702 Hoover St, Houston, TX 77092For Sale
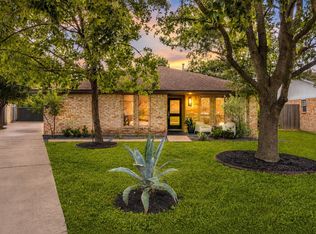 MLS ID #28442229, Randall Custer, Better Homes and Gardens Real Estate Gary Greene - West Gray. HAR
 - $469,0003 bd2 ba1.4k sqft4238 T C Jester Blvd, Houston, TX 77018For SaleMLS ID #21057170, Luke Hurtado, Nan & Company Properties - Corporate Office (Heights). HAR
- $390,0003 bd3 ba1.9k sqft5943 Greenmont Dr, Houston, TX 77092For SaleMLS ID #78334156, Kunal Seth, eXp Realty, LLC. HAR
- $439,0004 bd3 ba1.9k sqft9219 Kempwood Dr, Houston, TX 77080For SaleMLS ID #90897075, Thomas Coselli, Compass RE Texas, LLC - Houston. HAR
- $354,9994 bd2 ba1.6k sqft2718 Lazy Spring Dr, Houston, TX 77080For SaleMLS ID #68022125, Jennifer Derr, eXp Realty LLC. HAR
- $469,9903 bd2 ba1.5k sqft8835 Eldora Dr, Houston, TX 77080For SaleMLS ID #94279766, Jalyn Logan, Natalie Tye, Broker. HAR
- $399,0004 bd2 ba1.6k sqft9707 Lawngate Dr, Houston, TX 77080For SaleMLS ID #94269713, Amy Dupont, Compass RE Texas, LLC - Houston. HAR
- $429,9994 bd2 ba1.9k sqft9766 Westview Dr, Houston, TX 77055For SaleMLS ID #81389318, Chae Cho, HomeSmart. HAR
- $395,0002 bd2 ba1.1k sqft1314 W 31st St, Houston, TX 77018For SaleMLS ID #77180590, Chris Moore, Moore Real Estate Group, LLC. HAR
- $450,0003 bd4 ba2k sqft1328 W 23rd St Unit A, Houston, TX 77008For SaleMLS ID #39920825, Kayla Sorrell, Pop Realty. HAR
- $349,0003 bd2 ba1.7k sqft6646 Bayou View Dr, Houston, TX 77091For SaleMLS ID #30481702, Bobby Jones, Fiv Realty Co Texas LLC. HAR
- $559,9003 bd2 ba1.4k sqft2210 Wakefield Dr, Houston, TX 77018For SaleMLS ID #31151733, Alexandra McCauley, eXp Realty LLC. HAR
- $565,0004 bd2 ba1.9k sqft9766 Cedardale Dr, Houston, TX 77055For SaleMLS ID #52950153, Tammy James, RE/MAX Universal. HAR
- $445,0003 bd2 ba1.8k sqft1005 Sue St, Houston, TX 77009For SaleMLS ID #84260475, Gina Thayer, eXp Realty LLC. HAR
- $360,0003 bd1 ba1.4k sqft4618 Ella Blvd, Houston, TX 77018For SaleMLS ID #78848200, Isaigha McNeil, Corcoran Prestige Realty. HAR
- $489,9904 bd2 ba1.9k sqft5443 Redstart St, Houston, TX 77096For SaleMLS ID #92718911, Lior Lilov, Coldwell Banker Realty - Bellaire-Metropolitan. HAR
- $480,0003 bd2 ba1.8k sqft1918 Stebbins Dr, Houston, TX 77043For SaleMLS ID #96540936, Elijah Levy, Maven Real Estate Advisors, LLC. HAR
