Welcome to this inviting Houston home offering comfort, functionality, and a convenient location. Inside, you'll find a bright and welcoming layout with spacious living areas designed for both everyday living and entertaining. The kitchen provides ample cabinet and counter space, while the bedrooms offer comfortable accommodations and flexibility for a variety of needs. Step outside to enjoy the backyard, perfect for relaxing, gardening, or hosting gatherings. Conveniently located near shopping, dining, parks, schools, and major commuter routes, this property combines neighborhood charm with easy access to city amenities. A wonderful opportunity to make this well-positioned home your own.
Pending
Price increase: $51K (9/27)
$600,000
5402 Libbey Ln, Houston, TX 77092
4beds
1,537sqft
Single Family Residence
Built in 1956
7,200 Square Feet Lot
$581,800 Zestimate®
$390/sqft
$-- HOA
What's special
Bright and welcoming layout
- 105 days
- 121
- 4
Zillow last checked:
Listing updated:
Listed by:
Natalie Pilkinton TREC #0744998 832-863-3468,
HOMEROCK REALTY
Source: HAR,MLS#: 12021019
Facts & features
Interior
Bedrooms & bathrooms
- Bedrooms: 4
- Bathrooms: 3
- Full bathrooms: 3
Primary bedroom
- Level: First
- Area: 180.06
- Dimensions: 10'9 x 16'9
Bedroom
- Level: First
- Area: 143.76
- Dimensions: 13'7 x 10'7
Bedroom
- Level: First
- Area: 177.72
- Dimensions: 13'7 x 13'1
Bedroom
- Level: First
- Area: 102.01
- Dimensions: 9'5 x 10'10
Other
- Level: First
- Area: 59.61
- Dimensions: 6'2 x 9'8
Other
- Level: First
- Area: 82.17
- Dimensions: 9'8 x 8'6
Breakfast
- Level: First
- Area: 107.6
- Dimensions: 10'2 x 10'7
Kitchen
- Level: First
- Area: 119.06
- Dimensions: 11'3 x 10'7
Living room
- Level: First
- Area: 217.99
- Dimensions: 17'11 x 12' 2
Primary bath
- Level: First
- Area: 43.94
- Dimensions: 9'3 x 4'9
Heating
- Electric, Natural Gas
Cooling
- Ceiling Fan(s), Electric
Appliances
- Included: ENERGY STAR Qualified Appliances, Disposal, Refrigerator, Freestanding Oven, Gas Oven, Microwave, Free-Standing Range, Gas Cooktop, Gas Range, Indoor Grill, Dishwasher
- Laundry: Electric Dryer Hookup, Gas Dryer Hookup, Washer Hookup
Features
- Crown Molding, Dry Bar, All Bedrooms Down, En-Suite Bath, Primary Bed - 1st Floor, Sitting Area, Split Plan, Walk-In Closet(s)
- Flooring: Bamboo, Tile, Wood
- Windows: Insulated/Low-E windows
- Has fireplace: Yes
- Fireplace features: Outside
Interior area
- Total structure area: 1,537
- Total interior livable area: 1,537 sqft
Video & virtual tour
Property
Parking
- Parking features: No Garage, Converted Garage, Double-Wide Driveway
Accessibility
- Accessibility features: Master Bath Disabled Access
Features
- Stories: 1
- Patio & porch: Covered, Patio/Deck, Porch
- Exterior features: Side Yard
- Fencing: Back Yard
Lot
- Size: 7,200 Square Feet
- Features: Back Yard, Subdivided, 0 Up To 1/4 Acre
Details
- Parcel number: 0804510000021
Construction
Type & style
- Home type: SingleFamily
- Architectural style: Traditional
- Property subtype: Single Family Residence
Materials
- Spray Foam Insulation, Brick
- Foundation: Slab
- Roof: Composition
Condition
- New construction: No
- Year built: 1956
Utilities & green energy
- Sewer: Public Sewer
- Water: Public
Green energy
- Energy efficient items: Attic Vents, Thermostat, HVAC
Community & HOA
Community
- Subdivision: Oak Forest
Location
- Region: Houston
Financial & listing details
- Price per square foot: $390/sqft
- Tax assessed value: $298,635
- Annual tax amount: $5,438
- Date on market: 7/2/2026
- Listing terms: Cash,Conventional,FHA,Owner 2nd,VA Loan
- Road surface type: Concrete, Curbs
Estimated market value
$581,800
$553,000 - $611,000
$2,829/mo
Price history
| Date | Event | Price |
|---|---|---|
| 9/30/2026 | Pending sale | $600,000$390/sqft |
Source:  HAR #12021019 Report a problem HAR #12021019 Report a problem | ||
| 9/27/2026 | Price change | $600,000+9.3%$390/sqft |
Source: HAR #12021019 Report a problem | ||
| 7/2/2026 | Listed for sale | $549,000$357/sqft |
Source: HAR #12021019 Report a problem | ||
| 6/25/2026 | Listing removed | $549,000$357/sqft |
Source: HAR #18620743 Report a problem | ||
| 3/30/2026 | Listed for sale | $549,000-1.6%$357/sqft |
Source: HAR #18620743 Report a problem | ||
| 3/9/2026 | Listing removed | $558,000$363/sqft |
Source: HAR #30674633 Report a problem | ||
| 12/10/2025 | Listed for sale | $558,000+148%$363/sqft |
Source: HAR #30674633 Report a problem | ||
| 4/28/2025 | Sold | -- |
Source: eXp Realty #177345461 Report a problem | ||
| 4/14/2025 | Pending sale | $225,000$146/sqft |
Source: HAR #5948117 Report a problem | ||
| 4/8/2025 | Listed for sale | $225,000$146/sqft |
Source: HAR #5948117 Report a problem | ||
Public tax history
| Year | Property taxes | Tax assessment |
|---|---|---|
| 2025 | $6,347 +1.6% | $298,635 |
| 2024 | $6,249 -1.6% | $298,635 -5.2% |
| 2023 | $6,349 +9.7% | $315,120 +19.9% |
| 2022 | $5,788 | $262,870 +9.2% |
| 2021 | -- | $240,681 +1.3% |
| 2020 | $5,702 +2.4% | $237,639 +3.3% |
| 2019 | $5,570 -5.9% | $230,004 -1.8% |
| 2018 | $5,919 | $234,282 |
| 2017 | $5,919 -0.1% | $234,282 |
| 2016 | $5,924 | $234,282 +55% |
| 2015 | -- | $151,198 -12.2% |
| 2014 | -- | $172,135 +24.4% |
| 2013 | -- | $138,320 |
| 2012 | -- | $138,320 |
| 2011 | -- | $138,320 +0.8% |
| 2010 | -- | $137,181 |
| 2009 | -- | $137,181 |
| 2008 | -- | $137,181 -3.9% |
| 2007 | -- | $142,731 +6.6% |
| 2006 | -- | $133,881 +27.5% |
| 2005 | -- | $105,000 |
| 2004 | -- | $105,000 -14.4% |
| 2003 | -- | $122,600 +9% |
| 2002 | -- | $112,500 +19.7% |
| 2001 | -- | $94,000 +10.7% |
| 2000 | -- | $84,900 |
Find assessor info on the county website
Monthly payment
Est. payment
Payment breakdown
Explore the cost of this home by adjusting the details. Changes won't be saved.Climate risks
Neighborhood: Oak Forest - Garden Oaks
Nearby schools
Schools provided by the listing agent
- Elementary: Wainwright Elementary School
- Middle: Clifton Middle School (Houston)
- High: Scarborough High School
Source: HAR. This data may not be complete. We recommend contacting the local school district to confirm school assignments for this home.


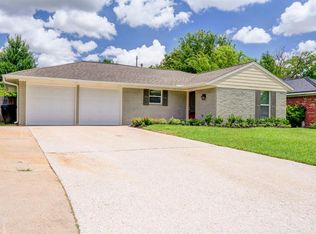
Similar homes
- $595,0003 bd2 ba1.9k sqft4709 Sanborn Dr, Houston, TX 77092For Sale
 MLS ID #86801486, Larry Littlejohn, Better Homes and Gardens Real Estate Gary Greene - Katy. HAR
 - $429,9003 bd2 ba1.7k sqft5914 Hewitt Dr, Houston, TX 77092For Sale
 MLS ID #91369639, Mirna Anuez, Central Metro Realty. HAR
 - $430,0003 bd2 ba1.9k sqft5511 Hialeah Dr, Houston, TX 77092For Sale
 MLS ID #31821667, Ariel Villarreal, Coldwell Banker Realty - Heights. HAR
 - $369,7003 bd2 ba1.5k sqft5334 Saxon Dr, Houston, TX 77092For Sale
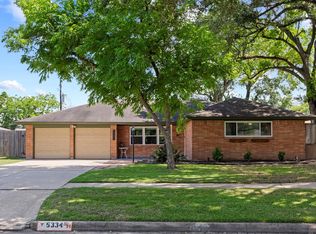 MLS ID #10546952, Salvador Ortiz, Zarco Properties, LLC. HAR
