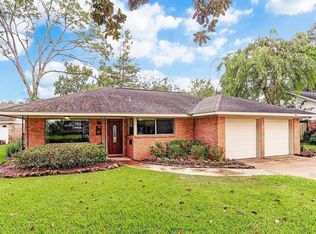
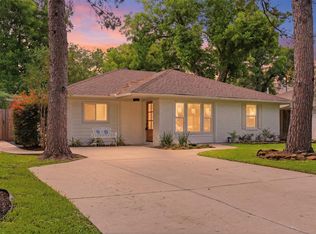
Beautifully renovated & brimming w/ character, this 3-bedroom, 2-bath brick home pairs timeless warmth w/ stylish, thoughtful updates. Rich hardwood floors, crown molding & abundant natural light create a polished yet inviting feel. An oversized picture window makes a striking statement in the formal dining room, while a sliding barn door opens to a handsome study/home office w/ custom built-ins. The spacious family room, anchored by an impressive wall of built-ins, flows effortlessly into the bright, beautifully updated kitchen w/ abundant cabinetry, large island, stainless appliances & charming breakfast nook. Sliding glass doors extend the living space to an expansive covered veranda & stone terrace overlooking a landscaped backyard beneath a canopy of mature trees—perfect for entertaining or quiet evenings at home. Covered walkway to detached 2-car garage & automatic driveway gate. Easy access to 610, I-10, 290 & I-45. Zoned to sought-after Oak Forest Elementary.
For sale
$799,900
1343 Del Norte St, Houston, TX 77018
3beds
2,098sqft
Single Family Residence
Built in 1959
9,517 Square Feet Lot
$764,700 Zestimate®
$381/sqft
$-- HOA
What's special
- 30 days
- 383
- 42
Zillow last checked:
Listing updated:
Listed by:
Virginia Ledwell TREC #0613486 832-402-8679,
Led Well Realty
Source: HAR,MLS#: 17075864
Facts & features
Interior
Bedrooms & bathrooms
- Bedrooms: 3
- Bathrooms: 2
- Full bathrooms: 2
Bedroom
- Level: First
- Area: 132
- Dimensions: 12x11
Bedroom
- Level: First
- Area: 168
- Dimensions: 14x12
Bedroom
- Level: First
- Area: 144
- Dimensions: 12x12
Den
- Level: First
- Area: 300
- Dimensions: 20x15
Dining room
- Level: First
- Area: 100
- Dimensions: 10x10
Kitchen
- Level: First
- Area: 190
- Dimensions: 19x10
Living room
- Level: First
- Area: 195
- Dimensions: 15x13
Utility room
- Level: First
Heating
- Natural Gas
Cooling
- Electric
Appliances
- Included: Disposal, Microwave, Dishwasher
Features
- Flooring: Tile, Wood
Interior area
- Total structure area: 2,098
- Total interior livable area: 2,098 sqft
Property
Parking
- Total spaces: 2
- Parking features: Detached
- Garage spaces: 2
Features
- Stories: 1
- Patio & porch: Patio/Deck
- Exterior features: Back Green Space, Side Yard
- Fencing: Back Yard,Full
Lot
- Size: 9,517 Square Feet
- Features: Back Yard, Subdivided, 0 Up To 1/4 Acre
Details
- Parcel number: 0845430000040
Construction
Type & style
- Home type: SingleFamily
- Architectural style: English,Ranch,Traditional
- Property subtype: Single Family Residence
Materials
- Brick
- Foundation: Slab
- Roof: Composition
Condition
- New construction: No
- Year built: 1959
Utilities & green energy
- Sewer: Public Sewer
- Water: Public
Community & HOA
Community
- Subdivision: Ella Lee Forest
Location
- Region: Houston
Financial & listing details
- Price per square foot: $381/sqft
- Tax assessed value: $475,200
- Annual tax amount: $10,099
- Date on market: 9/10/2026
- Listing terms: Cash,Conventional,VA Loan
- Road surface type: Asphalt
Estimated market value
$764,700
$726,000 - $803,000
$3,376/mo
Price history
| Date | Event | Price |
|---|---|---|
| 9/11/2026 | Listed for sale | $799,900+106.2%$381/sqft |
Source:  HAR #17075864 Report a problem HAR #17075864 Report a problem | ||
| 1/3/2014 | Listing removed | $388,000$185/sqft |
Source: Lifestyles Realty #74760221 Report a problem | ||
| 11/28/2013 | Listed for sale | $388,000$185/sqft |
Source: Lifestyles Realty #74760221 Report a problem | ||
Public tax history
| Year | Property taxes | Tax assessment |
|---|---|---|
| 2025 | $6,864 -5.9% | $475,200 -2.3% |
| 2024 | $7,290 +6.6% | $486,563 +1.9% |
| 2023 | $6,838 -8.9% | $477,314 +6.4% |
| 2022 | $7,506 | $448,473 +2.2% |
| 2021 | -- | $438,800 +1.5% |
| 2020 | $7,984 +9.4% | $432,459 +10.7% |
| 2019 | $7,300 -4.3% | $390,500 |
| 2018 | $7,630 | $390,500 |
| 2017 | $7,630 -0.1% | $390,500 |
| 2016 | $7,637 +59.1% | $390,500 |
| 2015 | $4,801 | $390,500 +36.7% |
| 2014 | $4,801 | $285,742 +30.5% |
| 2013 | -- | $219,020 +1.9% |
| 2012 | -- | $214,998 +3.1% |
| 2011 | -- | $208,617 |
| 2010 | -- | $208,617 |
| 2009 | -- | $208,617 |
| 2007 | -- | -- |
| 2006 | -- | $194,370 +10% |
| 2005 | -- | $176,700 |
| 2004 | -- | $176,700 +5.1% |
| 2003 | -- | $168,200 +7.5% |
| 2002 | -- | $156,500 +10% |
| 2001 | -- | $142,300 +10% |
| 2000 | -- | $129,400 |
Find assessor info on the county website
Monthly payment
Est. payment
Payment breakdown
Explore the cost of this home by adjusting the details. Changes won't be saved.Climate risks
Neighborhood: Oak Forest - Garden Oaks
Nearby schools
Schools provided by the listing agent
- Elementary: Oak Forest Elementary School (Houston)
- Middle: Black Middle School
- High: Waltrip High School
Source: HAR. This data may not be complete. We recommend contacting the local school district to confirm school assignments for this home.
Similar homes
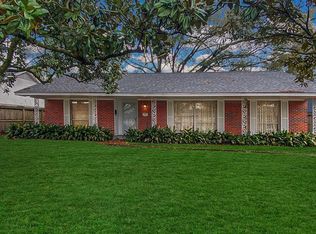
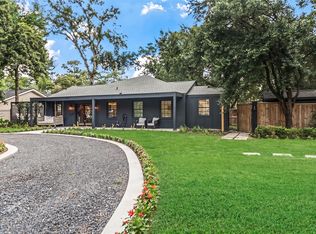
- $825,0004 bd2 ba2.1k sqft802 W 41st St, Houston, TX 77018For Sale
 MLS ID #45855826, Robin Hossman, Led Well Realty. HAR
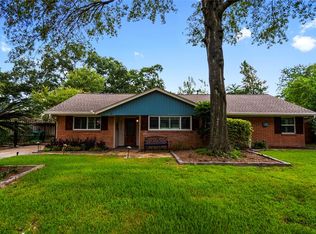
 - $625,0003 bd2 ba1.4k sqft2210 Wakefield Dr, Houston, TX 77018For Sale
 MLS ID #27483857, Alexandra McCauley, eXp Realty LLC. HAR
 - $899,0003 bd3 ba2.5k sqft718 Garden Oaks Blvd, Houston, TX 77018For Sale
 MLS ID #48026719, Kasia Mccormick, Compass RE Texas, LLC - The Heights. HAR
 - $832,5003 bd3 ba2.4k sqft2339 Brookmere Dr, Houston, TX 77008For Sale
 MLS ID #36222668, Ryan Hunzeker, CB&A, Realtors- Loop Central. HAR
