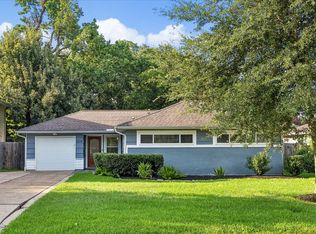
Welcome to 2210 Wakefield Dr—a thoughtfully remodeled Oak Forest classic that feels instantly like home. Step inside and you’re greeted by a bright, open living space that naturally brings people together, flowing right into a beautifully updated kitchen where everyday moments and weekend gatherings feel effortless. The primary suite is a peaceful retreat at the end of the day, while two additional bedrooms offer space for guests, hobbies, or a home office. Updated plumbing and modern finishes bring confidence and comfort, all while preserving the home’s original charm. Outside, a large backyard invites play, gardening, or future expansion. Tucked in a beloved neighborhood near parks, dining, and top-rated schools, this turnkey home offers the lifestyle so many people love about Oak Forest—easy, welcoming, and full of possibility.
For sale
Price increase: $80.1K (10/5)
$625,000
2210 Wakefield Dr, Houston, TX 77018
3beds
1,480sqft
Single Family Residence
Built in 1952
7,405 Square Feet Lot
$600,500 Zestimate®
$422/sqft
$4/mo HOA
What's special
Bright open living spaceBeautifully updated kitchen
- 12 days
- 149
- 6
Likely to sell faster than
Zillow last checked:
Listing updated:
Listed by:
Alexandra McCauley TREC #0651779 281-503-5242,
eXp Realty LLC
Source: HAR,MLS#: 27483857
Facts & features
Interior
Bedrooms & bathrooms
- Bedrooms: 3
- Bathrooms: 2
- Full bathrooms: 2
Primary bedroom
- Level: First
- Area: 156
- Dimensions: 13x12
Bedroom
- Level: First
- Area: 132
- Dimensions: 12x11
Bedroom
- Level: First
- Area: 143
- Dimensions: 13x11
Dining room
- Level: First
- Area: 130
- Dimensions: 13x10
Kitchen
- Level: First
- Area: 182
- Dimensions: 14x13
Living room
- Level: First
- Area: 270
- Dimensions: 15x18
Utility room
- Level: First
Heating
- Natural Gas
Cooling
- Ceiling Fan(s), Electric
Appliances
- Included: Disposal, Electric Oven, Gas Range, Dishwasher
- Laundry: Electric Dryer Hookup, Gas Dryer Hookup, Washer Hookup
Features
- All Bedrooms Down
- Flooring: Engineered Hardwood, Tile
- Number of fireplaces: 1
Interior area
- Total structure area: 1,480
- Total interior livable area: 1,480 sqft
Property
Features
- Stories: 1
- Patio & porch: Covered, Patio/Deck
- Fencing: Back Yard
Lot
- Size: 7,405 Square Feet
- Features: Back Yard, Subdivided, 0 Up To 1/4 Acre
Details
- Additional structures: Shed(s)
- Parcel number: 0731000830041
Construction
Type & style
- Home type: SingleFamily
- Architectural style: Traditional
- Property subtype: Single Family Residence
Materials
- Brick, Cement Siding
- Foundation: Slab
- Roof: Composition
Condition
- New construction: No
- Year built: 1952
Utilities & green energy
- Sewer: Public Sewer
- Water: Public
Green energy
- Energy efficient items: Attic Vents, Thermostat, Lighting, HVAC
Community & HOA
Community
- Subdivision: Oak Forest Add Sec 13
HOA
- HOA fee: $45 annually
Location
- Region: Houston
Financial & listing details
- Price per square foot: $422/sqft
- Tax assessed value: $534,076
- Annual tax amount: $10,147
- Date on market: 10/5/2026
- Listing terms: Cash,Conventional,FHA,Investor
Estimated market value
$600,500
$570,000 - $631,000
$2,650/mo
Price history
| Date | Event | Price |
|---|---|---|
| 10/5/2026 | Listed for rent | $3,500$2/sqft |
Source:  HAR #51865366 Report a problem HAR #51865366 Report a problem | ||
| 10/5/2026 | Price change | $625,000+14.7%$422/sqft |
Source:  HAR #27483857 Report a problem HAR #27483857 Report a problem | ||
| 7/27/2026 | Price change | $544,900-2.7%$368/sqft |
Source: HAR #31151733 Report a problem | ||
| 7/7/2026 | Price change | $559,900-1.8%$378/sqft |
Source: HAR #31151733 Report a problem | ||
| 6/12/2026 | Price change | $569,900-4.9%$385/sqft |
Source: HAR #31151733 Report a problem | ||
| 6/9/2026 | Listed for sale | $599,000+2.6%$405/sqft |
Source: HAR #31151733 Report a problem | ||
| 5/26/2026 | Listing removed | $583,970$395/sqft |
Source: HAR #55760230 Report a problem | ||
| 3/6/2026 | Listed for sale | $583,970$395/sqft |
Source: HAR #55760230 Report a problem | ||
| 3/3/2026 | Listing removed | $583,970$395/sqft |
Source: HAR #31651415 Report a problem | ||
| 1/28/2026 | Price change | $583,970-2.5%$395/sqft |
Source: HAR #31651415 Report a problem | ||
| 12/12/2025 | Price change | $598,970-1%$405/sqft |
Source: HAR #31651415 Report a problem | ||
| 11/13/2025 | Price change | $604,900-1.6%$409/sqft |
Source: HAR #9707982 Report a problem | ||
| 10/23/2025 | Price change | $614,900-2.4%$415/sqft |
Source: HAR #9707982 Report a problem | ||
| 10/6/2025 | Price change | $629,900-3.1%$426/sqft |
Source: HAR #9707982 Report a problem | ||
| 6/21/2025 | Listed for sale | $649,999+44.4%$439/sqft |
Source: HAR #30305321 Report a problem | ||
| 3/7/2025 | Sold | -- |
Source: eXp Realty #168289991 Report a problem | ||
| 2/25/2025 | Pending sale | $450,000$304/sqft |
Source: HAR #89922734 Report a problem | ||
| 2/5/2025 | Listed for sale | $450,000+16.9%$304/sqft |
Source: HAR #89922734 Report a problem | ||
| 7/11/2019 | Listing removed | $385,000$260/sqft |
Source: Keller Williams Realty #57336639 Report a problem | ||
| 6/5/2019 | Pending sale | $385,000$260/sqft |
Source: Keller Williams Realty Houston Metropolitan #57336639 Report a problem | ||
| 6/1/2019 | Listed for sale | $385,000$260/sqft |
Source: Keller Williams Realty Houston Metropolitan #57336639 Report a problem | ||
| 5/22/2019 | Pending sale | $385,000$260/sqft |
Source: Keller Williams Realty Houston Metropolitan #57336639 Report a problem | ||
| 4/20/2019 | Listed for sale | $385,000+38%$260/sqft |
Source: Keller Williams Realty #57336639 Report a problem | ||
| 1/8/2013 | Sold | -- |
Source: Agent Provided Report a problem | ||
| 11/17/2012 | Price change | $279,000-3.5%$189/sqft |
Source: The Reyna Realty Group #96331136 Report a problem | ||
| 10/5/2012 | Listed for sale | $289,000$195/sqft |
Source: The Reyna Realty Group #96331136 Report a problem | ||
| 9/13/2005 | Sold | -- |
Source: Public Record Report a problem | ||
Public tax history
| Year | Property taxes | Tax assessment |
|---|---|---|
| 2025 | $7,856 +8.2% | $534,076 +10.1% |
| 2024 | $7,263 +7.3% | $484,957 +0.3% |
| 2023 | $6,767 -5.7% | $483,288 +8.1% |
| 2022 | $7,178 | $447,039 +14.4% |
| 2021 | -- | $390,808 +3.5% |
| 2020 | $6,981 -27% | $377,447 -4.4% |
| 2019 | $9,557 +47% | $394,657 +17.8% |
| 2018 | $6,503 | $335,000 |
| 2017 | $6,503 +4.6% | $335,000 -18.8% |
| 2016 | $6,217 +17.3% | $412,321 |
| 2015 | $5,299 | $412,321 +55.6% |
| 2014 | $5,299 | $265,000 +1.9% |
| 2013 | -- | $260,071 +4.4% |
| 2012 | -- | $249,065 +11.2% |
| 2011 | -- | $224,044 +22.1% |
| 2010 | -- | $183,560 |
| 2009 | -- | $183,560 +6.6% |
| 2007 | -- | $172,186 +17% |
| 2006 | -- | $147,107 +5.2% |
| 2005 | -- | $139,900 |
| 2004 | -- | $139,900 |
| 2003 | -- | $139,900 +39.2% |
| 2002 | -- | $100,500 +10% |
| 2001 | -- | $91,400 +10% |
| 2000 | -- | $83,100 |
Find assessor info on the county website
Monthly payment
Est. payment
Payment breakdown
Explore the cost of this home by adjusting the details. Changes won't be saved.Climate risks
Neighborhood: Oak Forest - Garden Oaks
Nearby schools
Schools provided by the listing agent
- Elementary: Stevens Elementary School
- Middle: Black Middle School
- High: Waltrip High School
Source: HAR. This data may not be complete. We recommend contacting the local school district to confirm school assignments for this home.
Similar homes
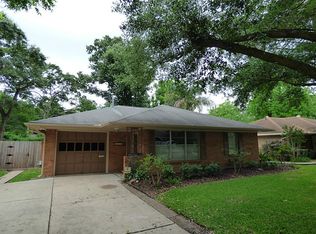
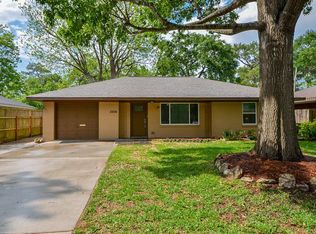
- $715,0003 bd3 ba1.5k sqft1232 Chantilly Ln, Houston, TX 77018For Sale
 MLS ID #30170526, Michael Silva, Happen Houston. HAR
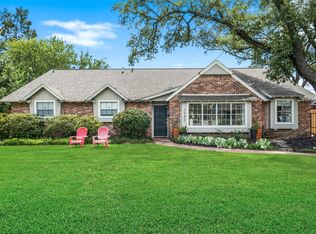
 - $774,9003 bd2 ba2k sqft1343 Del Norte St, Houston, TX 77018For Sale
 MLS ID #90387105, Virginia Ledwell, Led Well Realty. HAR
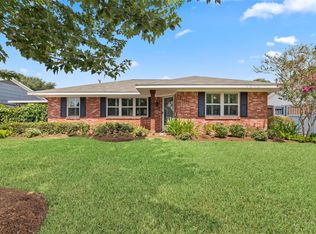
 - $625,0003 bd2 ba1.5k sqft2127 Lazybrook Dr, Houston, TX 77008For Sale
 MLS ID #28788718, Erin Hoffman, CB&A, Realtors- Loop Central. HAR
 - $449,0002 bd2 ba1.3k sqft2214 Saxon Dr, Houston, TX 77018For Sale
 MLS ID #13445363, Michael Silva, Happen Houston. HAR
