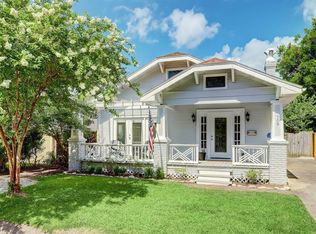
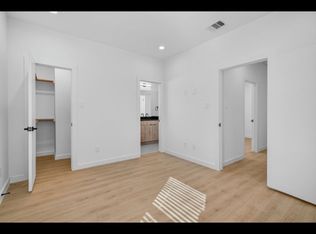
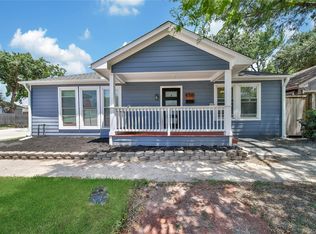
Charming Brooke Smith bungalow, completely renovated and thoughtfully expanded including adding a detached, climate-controlled 2-car garage in 2014. The home features hardwood floors, high tray ceilings with beam detailing, crown molding and recessed lighting, an open layout with spacious living and dining areas, an inviting kitchen with stainless steel appliances and breakfast-bar seating. The oversized primary suite a large walk-in closet, updated bath with duel vanities, soaking tub and separate shower, a dressing area with sink and an oversized vanity. Upstairs, a private bedroom and adjoining office/flex room offer versatility for guests, work, or a studio. Outside, enjoy a welcoming front porch, fully fenced yard, expansive deck with string lights and an automatic gate leading to the garage. Ideally located near Montie Beach Park and the restaurants, coffee shops, parks and neighborhood attractions of the Greater Heights, with easy access to Downtown and major freeways. Must see!
For sale
Price cut: $15K (8/20)
$745,000
711 Walton St, Houston, TX 77009
3beds
2,196sqft
Single Family Residence
Built in 1925
5,000 Square Feet Lot
$726,200 Zestimate®
$339/sqft
$-- HOA
What's special
Fully fenced yardRecessed lightingHardwood floorsLarge walk-in closetSoaking tubCrown moldingWelcoming front porch
- 63 days
- 183
- 15
Zillow last checked:
Listing updated:
Listed by:
Melisa Soliman TREC #0835260 713-298-2707,
CB&A, Realtors- Loop Central
Source: HAR,MLS#: 93246071
Facts & features
Interior
Bedrooms & bathrooms
- Bedrooms: 3
- Bathrooms: 3
- Full bathrooms: 2
- 1/2 bathrooms: 1
Primary bedroom
- Level: First
- Area: 333.25
- Dimensions: 15.5 x 21.5
Bedroom
- Level: Second
- Area: 86.25
- Dimensions: 11.5 x 7.5
Bedroom
- Level: First
- Area: 128.25
- Dimensions: 13.5 x 9.5
Other
- Level: First
- Area: 20
- Dimensions: 5 x 4
Other
- Level: Second
- Area: 58.5
- Dimensions: 6.5 x 9
Dining room
- Level: First
- Area: 182
- Dimensions: 14 X 13
Other
- Level: Second
- Area: 203
- Dimensions: 14.5 x 14
Kitchen
- Level: First
- Area: 165
- Dimensions: 15 x 11
Living room
- Level: First
- Area: 256
- Dimensions: 16 X 16
Primary bath
- Level: First
- Area: 97.75
- Dimensions: 8.5 x 11.5
Heating
- Electric, Zoned
Cooling
- Attic Fan, Ceiling Fan(s), Electric, Other
Appliances
- Included: Disposal, Refrigerator, Wine Refrigerator, Convection Oven, Microwave, Gas Range, Dishwasher
- Laundry: Electric Dryer Hookup, Washer Hookup
Features
- High Ceilings, 2 Bedrooms Down, 1 Bedroom Up, En-Suite Bath, Primary Bed - 1st Floor, Sitting Area, Walk-In Closet(s)
- Flooring: Carpet, Stone, Tile, Wood
- Windows: Window Coverings
Interior area
- Total structure area: 2,196
- Total interior livable area: 2,196 sqft
Video & virtual tour
Property
Parking
- Total spaces: 3
- Parking features: Electric Gate, Driveway Gate, Detached, Additional Parking, Garage Door Opener, Double-Wide Driveway, Extra Driveway, Porte-Cochere, Attached Carport
- Garage spaces: 2
- Carport spaces: 1
- Covered spaces: 3
Features
- Stories: 2
- Patio & porch: Patio/Deck, Porch
- Exterior features: Side Yard
- Fencing: Back Yard,Full
Lot
- Size: 5,000 Square Feet
- Dimensions: 50 x 100
- Features: Back Yard, Corner Lot, Subdivided, 0 Up To 1/4 Acre
Details
- Parcel number: 0331380050012
Construction
Type & style
- Home type: SingleFamily
- Property subtype: Single Family Residence
Materials
- Blown-In Insulation, Cement Siding, Vinyl Siding, Wood Siding
- Foundation: Block & Beam
- Roof: Composition
Condition
- New construction: No
- Year built: 1925
Utilities & green energy
- Water: Public
Green energy
- Energy efficient items: Attic Vents, Thermostat, Lighting
Community & HOA
Community
- Subdivision: Brooke Smith
Location
- Region: Houston
Financial & listing details
- Price per square foot: $339/sqft
- Tax assessed value: $707,516
- Annual tax amount: $15,036
- Date on market: 7/31/2026
- Listing terms: Cash,Conventional,FHA,VA Loan
- Exclusions: Gun Safe In Garage, Washer/Dryer
- Ownership: Full Ownership
- Road surface type: Asphalt
Estimated market value
$726,200
$690,000 - $763,000
$2,921/mo
Price history
| Date | Event | Price |
|---|---|---|
| 8/20/2026 | Price change | $745,000-2%$339/sqft |
Source:  HAR #93246071 Report a problem HAR #93246071 Report a problem | ||
| 7/31/2026 | Listed for sale | $760,000+347.1%$346/sqft |
Source: HAR #93246071 Report a problem | ||
| 7/10/2009 | Listing removed | $169,999$77/sqft |
Source: Realty Associates #3264094 Report a problem | ||
| 1/11/2009 | Listed for sale | $169,999$77/sqft |
Source: Realty Associates #3264094 Report a problem | ||
Public tax history
| Year | Property taxes | Tax assessment |
|---|---|---|
| 2025 | $15,036 +7.1% | $707,516 +5.4% |
| 2024 | $14,040 +1.5% | $671,017 -2.2% |
| 2023 | $13,828 -4.2% | $686,296 +4.7% |
| 2022 | $14,436 | $655,599 +15.7% |
| 2021 | -- | $566,513 +1.9% |
| 2020 | $13,346 +35.4% | $556,205 +6.5% |
| 2019 | $9,857 +2.9% | $522,103 +3% |
| 2018 | $9,579 | $507,131 +4.2% |
| 2017 | $9,579 +7.1% | $486,480 +6.9% |
| 2016 | $8,948 -11% | $455,000 -7.2% |
| 2015 | $10,059 | $490,300 +25.3% |
| 2014 | $10,059 | $391,304 +86.3% |
| 2013 | -- | $210,077 +44.7% |
| 2012 | -- | $145,208 |
| 2011 | -- | $145,208 |
| 2010 | -- | $145,208 |
| 2009 | -- | $145,208 +15% |
| 2007 | -- | $126,227 +13.3% |
| 2006 | -- | $111,390 -1.3% |
| 2005 | -- | $112,833 +9% |
| 2004 | -- | $103,500 +11.2% |
| 2003 | -- | $93,100 +10.3% |
| 2002 | -- | $84,400 |
| 2001 | -- | $84,400 +30.2% |
| 2000 | -- | $64,800 |
Find assessor info on the county website
Monthly payment
Est. payment
Payment breakdown
Explore the cost of this home by adjusting the details. Changes won't be saved.Climate risks
Neighborhood: Greater Heights
Nearby schools
Schools provided by the listing agent
- Elementary: Browning Elementary School
- Middle: Hogg Middle School (Houston)
- High: Heights High School
Source: HAR. This data may not be complete. We recommend contacting the local school district to confirm school assignments for this home.
Similar homes
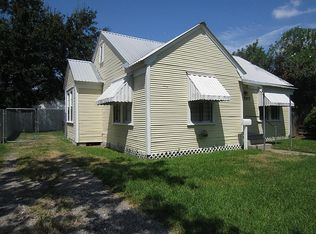
- $569,9993 bd3 ba1.9k sqft301 Vincent St, Houston, TX 77009For Sale
 MLS ID #3600683, Agata Krawczyk, Keller Williams Signature. HAR
 - $700,0003 bd2 ba2.1k sqft4320 Julian St, Houston, TX 77009For Sale
 MLS ID #30756458, Creston Inderrieden, Realty of America - Central Houston. HAR
 - $750,0002 bd2 ba1.5k sqft807 Key St, Houston, TX 77009For Sale
 MLS ID #13698122, Michael Borrel, Keller Williams Memorial. HAR
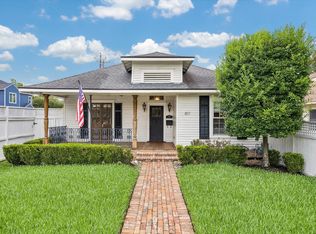
 - $839,0004 bd3 ba2.5k sqft1201 Tabor St, Houston, TX 77009For Sale
 MLS ID #80297559, Jon Caballero, Happen Houston. HAR
