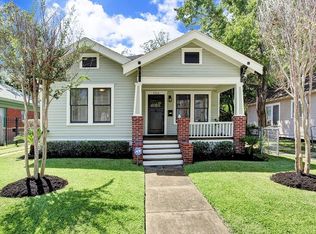
Discover the charm and convenience of 1116 E 14th St. This classic charmer combines the highly sought-after Norhill location with important recent updates including: roof, electrical, PEX plumbing, and A/C all completed in 2022. The unique garage buildout was completed in 2025, in addition to a whole house generator was added in 2024 for extra comfort! Additionally, the gate and side fence were completed in 2026 to create a private and enclosed feel. The home features custom finishes throughout and a beautiful kitchen with high-end cabinetry and sleek quartz countertops. The oversized primary bedroom features ample natural light and a chic en-suite with a custom marble accent wall, a soaking tub, and a separate walk-in shower. To top it off, the home features a water filtration system (2025) designed to provide you with the cleanest water! Enjoy the Heights neighborhood feel, with local coffee shops, dining, parks, and major routes nearby. Schedule your showing today!
For sale
$950,000
1116 E 14th St, Houston, TX 77009
4beds
2,299sqft
Single Family Residence
Built in 1924
5,201 Square Feet Lot
$920,200 Zestimate®
$413/sqft
$-- HOA
What's special
- 24 days
- 1,185
- 177
Likely to sell faster than
Zillow last checked:
Listing updated:
Listed by:
Julian Hernandez TREC #0739550 915-355-7341,
Martha Turner Sotheby's International Realty
Source: HAR,MLS#: 66166057
Facts & features
Interior
Bedrooms & bathrooms
- Bedrooms: 4
- Bathrooms: 3
- Full bathrooms: 3
Primary bedroom
- Level: Second
- Area: 528
- Dimensions: 22x24
Bedroom
- Level: First
- Area: 144
- Dimensions: 12x12
Bedroom
- Level: First
- Area: 156
- Dimensions: 12x13
Bedroom
- Level: First
- Area: 182
- Dimensions: 13x14
Heating
- Natural Gas
Cooling
- Ceiling Fan(s), Electric
Appliances
- Included: Wine Refrigerator, Gas Range
Features
- High Ceilings, 1 Bedroom Down - Not Primary BR, 2 Bedrooms Down, En-Suite Bath, Primary Bed - 2nd Floor, Walk-In Closet(s)
- Flooring: Engineered Hardwood
- Windows: Window Coverings
Interior area
- Total structure area: 2,299
- Total interior livable area: 2,299 sqft
Property
Parking
- Total spaces: 2
- Parking features: Electric Gate, Garage
- Attached garage spaces: 2
Features
- Stories: 1
- Patio & porch: Patio/Deck, Porch
- Fencing: Full
Lot
- Size: 5,201 Square Feet
- Features: Subdivided, 0 Up To 1/4 Acre
Details
- Additional structures: Detached Gar Apt /Quarters, Shed(s)
- Parcel number: 0620970000004
Construction
Type & style
- Home type: SingleFamily
- Property subtype: Single Family Residence
Materials
- Cement Siding, Wood Siding
- Foundation: Block & Beam
- Roof: Composition
Condition
- New construction: No
- Year built: 1924
Utilities & green energy
- Sewer: Public Sewer
- Water: Public
Green energy
- Energy efficient items: Thermostat
Community & HOA
Community
- Subdivision: North Norhill
Location
- Region: Houston
Financial & listing details
- Price per square foot: $413/sqft
- Tax assessed value: $837,177
- Annual tax amount: $18,333
- Date on market: 10/27/2026
- Listing terms: Cash,Conventional,VA Loan
- Ownership: Full Ownership
- Road surface type: Asphalt
Estimated market value
$920,200
$874,000 - $966,000
$4,442/mo
Price history
| Date | Event | Price |
|---|---|---|
| 10/29/2026 | Listed for sale | $950,000+16%$413/sqft |
Source:  HAR #66166057 Report a problem | ||
| 10/16/2024 | Listing removed | $818,999$356/sqft |
Source: HAR #3992755 Report a problem | ||
| 10/8/2024 | Pending sale | $818,999$356/sqft |
Source: HAR #3992755 Report a problem | ||
| 10/3/2024 | Listed for sale | $818,999+2.4%$356/sqft |
Source: HAR #3992755 Report a problem | ||
| 9/20/2024 | Listing removed | $799,999$348/sqft |
Source: HAR #29715649 Report a problem | ||
| 9/12/2024 | Price change | $799,999-4.8%$348/sqft |
Source: HAR #29715649 Report a problem | ||
| 9/3/2024 | Listed for sale | $840,000-15.2%$365/sqft |
Source: HAR #29715649 Report a problem | ||
| 3/5/2023 | Listing removed | -- |
Source: HAR #39016041 Report a problem | ||
| 2/13/2023 | Listing removed | -- |
Source:  HAR Report a problem | ||
| 2/13/2023 | Pending sale | $989,999$431/sqft |
Source: HAR #39016041 Report a problem | ||
| 2/8/2023 | Price change | $4,000-7%$2/sqft |
Source: HAR Report a problem | ||
| 1/2/2023 | Listed for sale | $989,999+5.3%$431/sqft |
Source: HAR #39016041 Report a problem | ||
| 12/28/2022 | Price change | $4,300-4.4%$2/sqft |
Source: HAR Report a problem | ||
| 12/23/2022 | Price change | $4,500-4.3%$2/sqft |
Source: HAR Report a problem | ||
| 12/8/2022 | Price change | $4,700-6%$2/sqft |
Source: HAR Report a problem | ||
| 11/10/2022 | Listing removed | -- |
Source: HAR #39016041 Report a problem | ||
| 11/8/2022 | Listed for rent | $5,000$2/sqft |
Source: Zillow Rental Network_1 #48096685 Report a problem | ||
| 9/22/2022 | Price change | $939,987-1.1%$409/sqft |
Source: HAR #39016041 Report a problem | ||
| 9/16/2022 | Listed for sale | $949,989$413/sqft |
Source: HAR #39016041 Report a problem | ||
| 9/15/2022 | Listing removed | -- |
Source: HAR #85981182 Report a problem | ||
| 8/7/2022 | Price change | $949,989-5%$413/sqft |
Source: HAR #85981182 Report a problem | ||
| 7/13/2022 | Price change | $999,9890%$435/sqft |
Source: HAR #85981182 Report a problem | ||
| 6/23/2022 | Listed for sale | $999,999-9%$435/sqft |
Source: HAR #85981182 Report a problem | ||
| 6/23/2022 | Listing removed | -- |
Source: HAR #21636988 Report a problem | ||
| 6/15/2022 | Listed for sale | $1,099,000$478/sqft |
Source: HAR #21636988 Report a problem | ||
Public tax history
| Year | Property taxes | Tax assessment |
|---|---|---|
| 2025 | $17,792 +1.1% | $837,177 -0.4% |
| 2024 | $17,593 +4.8% | $840,818 +0.9% |
| 2023 | $16,793 +66.6% | $833,489 +82.1% |
| 2022 | $10,081 | $457,812 -8.8% |
| 2021 | -- | $502,076 +4.2% |
| 2020 | $8,991 +3% | $481,874 +3% |
| 2019 | $8,731 +7% | $467,810 +10.9% |
| 2018 | $8,157 | $421,959 |
| 2017 | $8,157 +10.3% | $421,959 +2.1% |
| 2016 | $7,395 +17.6% | $413,085 |
| 2015 | $6,289 | $413,085 +13.3% |
| 2014 | $6,289 | $364,643 +28.2% |
| 2013 | -- | $284,453 |
| 2012 | -- | -- |
| 2011 | -- | $249,158 -1.4% |
| 2010 | -- | $252,617 |
| 2009 | -- | $252,617 +4.3% |
| 2008 | -- | $242,228 +8.7% |
| 2007 | -- | $222,898 +24% |
| 2006 | -- | $179,806 +10% |
| 2005 | -- | $163,460 +10% |
| 2004 | -- | $148,600 +10% |
| 2003 | -- | $135,100 +9.9% |
| 2002 | -- | $122,900 +9.9% |
| 2001 | -- | $111,800 +9.9% |
| 2000 | -- | $101,700 |
Find assessor info on the county website
Monthly payment
Est. payment
Payment breakdown
Explore the cost of this home by adjusting the details. Changes won't be saved.Climate risks
Neighborhood: Greater Heights
Nearby schools
Schools provided by the listing agent
- Elementary: Browning Elementary School
- Middle: Hogg Middle School (Houston)
- High: Heights High School
Source: HAR. This data may not be complete. We recommend contacting the local school district to confirm school assignments for this home.
Similar homes
- $950,0004 bd3 ba2.3k sqft716 W Cottage St, Houston, TX 77009For Sale
 MLS ID #52075749, Cesar Rincon, eXp Realty LLC. HAR
- $848,0003 bd4 ba2.3k sqft4711 Michaux St, Houston, TX 77009For Sale
 MLS ID #75439163, Christina DeLaTorre, REALM Real Estate Professionals - North Houston. HAR
- $925,0003 bd3 ba1.8k sqft1221 Columbia St, Houston, TX 77008For Sale
 MLS ID #10007386, Julie O'Neill, Norhill Realty. HAR
- $1,025,0003 bd4 ba2.5k sqft914 Robbie St, Houston, TX 77009For Sale
 MLS ID #98346056, Meagan Yost, Compass RE Texas, LLC - Houston. HAR
