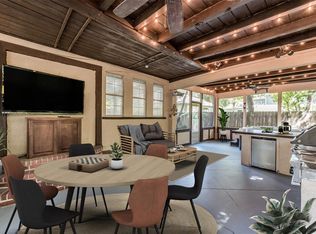
Charming two-story, craftsman-style home thoughtfully expanded in 2024 by Urban Craftsmen. Situated on a corner lot beneath a mature oak this 4-bedroom, 3 full, 2 half bath home offers over 2,700 sqft of character, comfort & functionality. Open living & dining spaces with striking tray ceilings flow into a stunning chef's kitchen featuring high-gloss cabinetry, butcher block countertops, stainless steel appliances & exposed-beam ceiling. Two well-sized secondary bedrooms on the first floor share a full bath+half bath. Playroom & built-in home office provide added flexibility. Upstairs: spacious primary suite with oversized walk-in shower & dual vanities plus a renovated secondary bedroom (original primary). Full bath off hallway w/ sep tub & dual sinks. Enjoy a covered patio, turfed backyard & automatic driveway gate. Updates include PEX water lines, PVC under slab plumbing, and tankless water heater. A rare gem in the Heights walkable to Tenfold, Angela’s Oven and Halbert Park!
For sale
Price cut: $50K (9/30)
$999,000
230 E 25th St, Houston, TX 77008
4beds
2,718sqft
Single Family Residence
Built in 1939
5,301 Square Feet Lot
$950,600 Zestimate®
$368/sqft
$-- HOA
What's special
- 6 days
- 297
- 23
Likely to sell faster than
Zillow last checked:
Listing updated:
Listed by:
Sarah Callaway Sulma TREC #0618443 713-299-9888,
Martha Turner Sotheby's International Realty,
Cathy Cagle TREC #0441483 713-569-9804,
Martha Turner Sotheby's International Realty
Source: HAR,MLS#: 25895845
Facts & features
Interior
Bedrooms & bathrooms
- Bedrooms: 4
- Bathrooms: 5
- Full bathrooms: 3
- 1/2 bathrooms: 2
Primary bedroom
- Level: Second
- Area: 272
- Dimensions: 17x16
Bedroom
- Level: Second
- Area: 140
- Dimensions: 14x10
Bedroom
- Level: First
- Area: 143
- Dimensions: 13x11
Bedroom
- Level: First
- Area: 156
- Dimensions: 13x12
Other
- Level: First
- Area: 81
- Dimensions: 9x9
Dining room
- Level: First
- Area: 168
- Dimensions: 14x12
Kitchen
- Level: First
- Area: 143
- Dimensions: 13x11
Living room
- Level: First
- Area: 195
- Dimensions: 15x13
Media room
- Level: First
- Area: 204
- Dimensions: 17x12
Primary bath
- Level: Second
- Area: 120
- Dimensions: 12x10
Utility room
- Level: First
- Area: 72
- Dimensions: 9x8
Heating
- Natural Gas
Cooling
- Ceiling Fan(s), Electric
Appliances
- Included: Disposal, Dryer, Refrigerator, Washer, Electric Oven, Oven, Microwave, Electric Cooktop, Dishwasher
- Laundry: Electric Dryer Hookup, Washer Hookup
Features
- 2 Bedrooms Down, 2 Bedrooms Up, En-Suite Bath, Primary Bed - 2nd Floor, Walk-In Closet(s)
- Flooring: Carpet, Marble, Tile, Wood
- Doors: Insulated Doors
- Windows: Insulated/Low-E windows, Window Coverings
- Has fireplace: No
Interior area
- Total structure area: 2,718
- Total interior livable area: 2,718 sqft
Property
Parking
- Total spaces: 2
- Parking features: No Garage, Electric Gate, Double-Wide Driveway, Attached Carport
- Carport spaces: 2
Features
- Stories: 2
- Patio & porch: Covered
- Exterior features: Side Yard
- Fencing: Full
Lot
- Size: 5,301 Square Feet
- Features: Corner Lot, Subdivided, 0 Up To 1/4 Acre
Details
- Additional structures: Shed(s)
- Parcel number: 0562800000009
Construction
Type & style
- Home type: SingleFamily
- Architectural style: Traditional
- Property subtype: Single Family Residence
Materials
- Aluminum Siding, Cement Siding
- Foundation: Pillar/Post/Pier, Slab
- Roof: Composition
Condition
- New construction: No
- Year built: 1939
Utilities & green energy
- Sewer: Public Sewer
- Water: Public
Green energy
- Energy efficient items: Thermostat, HVAC, Insulation, Exposure/Shade
Community & HOA
Community
- Subdivision: Milroy Place
Location
- Region: Houston
Financial & listing details
- Price per square foot: $368/sqft
- Tax assessed value: $810,000
- Annual tax amount: $15,971
- Date on market: 9/30/2026
- Listing terms: Cash,Conventional
- Ownership: Full Ownership
- Road surface type: Concrete, Curbs, Gutters
Estimated market value
$950,600
$903,000 - $998,000
$3,922/mo
Price history
| Date | Event | Price |
|---|---|---|
| 9/30/2026 | Price change | $999,000-4.8%$368/sqft |
Source:  HAR #25895845 Report a problem HAR #25895845 Report a problem | ||
| 9/11/2026 | Listed for sale | $1,049,000$386/sqft |
Source: HAR #71252171 Report a problem | ||
| 7/28/2026 | Listing removed | $1,049,000$386/sqft |
Source: HAR #66829810 Report a problem | ||
| 7/9/2026 | Listed for sale | $1,049,000+90.9%$386/sqft |
Source: HAR #66829810 Report a problem | ||
| 9/21/2018 | Listing removed | $549,500$202/sqft |
Source: The Reyna Realty Group #10529079 Report a problem | ||
| 8/22/2018 | Pending sale | $549,500$202/sqft |
Source: The Reyna Realty Group #10529079 Report a problem | ||
| 6/26/2018 | Price change | $549,500-2.7%$202/sqft |
Source: The Reyna Realty Group #10529079 Report a problem | ||
| 5/11/2018 | Listed for sale | $565,000$208/sqft |
Source: The Reyna Realty Group #26836855 Report a problem | ||
| 5/4/2018 | Pending sale | $565,000$208/sqft |
Source: The Reyna Realty Group #26836855 Report a problem | ||
| 4/25/2018 | Listed for sale | $565,000+3.7%$208/sqft |
Source: The Reyna Realty Group #26836855 Report a problem | ||
| 9/19/2016 | Listing removed | $544,975$201/sqft |
Source: The Reyna Realty Group #36764322 Report a problem | ||
| 5/25/2016 | Price change | $544,975-3.5%$201/sqft |
Source: The Reyna Realty Group #36764322 Report a problem | ||
| 4/20/2016 | Price change | $565,000-5.8%$208/sqft |
Source: The Reyna Realty Group #41976988 Report a problem | ||
| 4/8/2016 | Listed for sale | $599,950-4.8%$221/sqft |
Source: The Reyna Realty Group #41976988 Report a problem | ||
| 11/11/2015 | Listing removed | $629,950$232/sqft |
Source: The Reyna Realty Group #94653524 Report a problem | ||
| 10/22/2015 | Listed for sale | $629,950+70.7%$232/sqft |
Source: The Reyna Realty Group #94653524 Report a problem | ||
| 8/28/2009 | Sold | -- |
Source: Agent Provided Report a problem | ||
| 7/18/2009 | Price change | $369,000-4.2%$136/sqft |
Source: Greenwood King Properties #65886068 Report a problem | ||
| 3/24/2009 | Listed for sale | $385,000$142/sqft |
Source: HAR #72920548 Report a problem | ||
Public tax history
| Year | Property taxes | Tax assessment |
|---|---|---|
| 2025 | $11,569 +18.2% | $810,000 +12.5% |
| 2024 | $9,790 -1.8% | $720,318 +6.7% |
| 2023 | $9,966 -3.8% | $675,000 +8% |
| 2022 | $10,359 | $624,852 +12.2% |
| 2021 | -- | $556,830 -1.8% |
| 2020 | $10,629 +7.6% | $567,000 +8.3% |
| 2019 | $9,881 +60.7% | $523,379 +5.8% |
| 2018 | $6,149 | $494,700 -3% |
| 2017 | $6,149 -0.9% | $510,025 -2.3% |
| 2016 | $6,202 +3.3% | $521,919 +5.9% |
| 2015 | $6,005 | $492,926 +4.7% |
| 2014 | $6,005 | $471,000 +17.7% |
| 2013 | -- | $400,019 +13.8% |
| 2012 | -- | $351,400 |
| 2011 | -- | $351,400 -2% |
| 2010 | -- | $358,714 +27.6% |
| 2009 | -- | $281,056 -7.6% |
| 2008 | -- | $304,047 +13.3% |
| 2007 | -- | $268,471 +11.7% |
| 2006 | -- | $240,306 +10% |
| 2005 | -- | $218,460 +10% |
| 2004 | -- | $198,600 +88.4% |
| 2000 | -- | $105,400 |
Find assessor info on the county website
Monthly payment
Est. payment
Payment breakdown
Explore the cost of this home by adjusting the details. Changes won't be saved.Climate risks
Neighborhood: Greater Heights
Nearby schools
Schools provided by the listing agent
- Elementary: Helms Elementary School
- Middle: Hamilton Middle School (Houston)
- High: Heights High School
Source: HAR. This data may not be complete. We recommend contacting the local school district to confirm school assignments for this home.

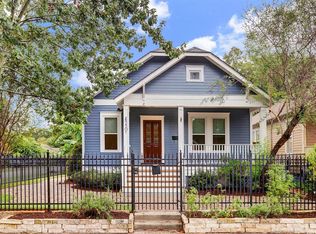
Similar homes
- $995,0004 bd3 ba2.4k sqft543 W 22nd St, Houston, TX 77008For Sale
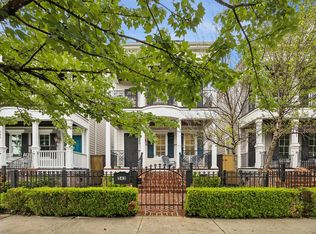 MLS ID #57004721, Amy Bernstein, Bernstein Realty. HAR
 - $999,9903 bd3 ba2k sqft1054 Gardenia Dr, Houston, TX 77018For Sale
 MLS ID #13561339, Thomas Miles, eXp Realty LLC. HAR
 - $699,0003 bd2 ba2k sqft2205 Lazybrook Dr, Houston, TX 77008For Sale
 MLS ID #47444390, Edwin Mauricio, Keller Williams Realty Metropolitan. HAR
 - $875,0003 bd3 ba2.6k sqft924 Alexander St, Houston, TX 77008For Sale
 MLS ID #83058422, Rose Scharning, Boulevard Realty. HAR
