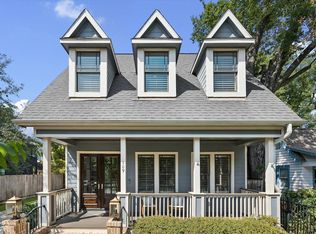
This meticulously maintained Craftsman-style home offers 3,308 SF of thoughtfully designed living space. A welcoming front porch opens to a light-filled interior with hardwood floors & custom blinds throughout. The home boasts built-ins & abundant storage. The spacious kitchen features a large island,granite counters,lighted glass cabinetry,a Thermador 6 burner gas range & dishwasher, microwave drawer & walk-in pantry.The butler’s pantry includes a wet bar & wine fridge.A comfortable sunroom provides brilliant natural light.The downstairs bedroom/study with closet & full bath offers flexibility.Upstairs, the primary suite features a tray ceiling, window seat, & large walk-in closet. The primary bath has double vanities, a spa tub & separate shower. A bonus media space greets you at the top of the stairs. Enjoy a recent patio & pergola, perfect for entertaining. Oversized 2-car garage with storage,automatic driveway gate, whole-house Generac generator & 2025 HVAC systems on both floors.
For sale
$1,425,000
714 E 18th St, Houston, TX 77008
3beds
3,308sqft
Single Family Residence
Built in 2015
5,000 Square Feet Lot
$1,366,900 Zestimate®
$431/sqft
$-- HOA
What's special
- 45 days
- 406
- 39
Zillow last checked:
Listing updated:
Listed by:
Rhett Ross TREC #0584493 832-483-0756,
Martha Turner Sotheby's International Realty
Source: HAR,MLS#: 57908185
Facts & features
Interior
Bedrooms & bathrooms
- Bedrooms: 3
- Bathrooms: 3
- Full bathrooms: 3
Primary bedroom
- Level: Second
- Area: 352
- Dimensions: 22x16
Bedroom
- Level: Second
- Area: 169
- Dimensions: 13x13
Bedroom
- Level: Second
- Area: 169
- Dimensions: 13x13
Other
- Level: First
- Area: 143
- Dimensions: 13x11
Other
- Level: First
- Area: 42
- Dimensions: 6x7
Den
- Level: First
- Area: 240
- Dimensions: 15x16
Dining room
- Level: First
- Area: 168
- Dimensions: 12x14
Kitchen
- Level: First
- Area: 342
- Dimensions: 19x18
Media room
- Level: Second
- Area: 88
- Dimensions: 11x8
Sunroom
- Level: First
- Area: 210
- Dimensions: 15x14
Heating
- Natural Gas
Cooling
- Ceiling Fan(s), Electric
Appliances
- Included: Disposal, Dryer, Refrigerator, Washer, Wine Refrigerator, Freestanding Oven, Gas Oven, Microwave, Gas Range, Dishwasher
- Laundry: Gas Dryer Hookup
Features
- Crown Molding, High Ceilings, Wet Bar, 1 Bedroom Down - Not Primary BR, 3 Bedrooms Up, En-Suite Bath, Primary Bed - 2nd Floor, Sitting Area, Walk-In Closet(s)
- Flooring: Tile, Wood
- Windows: Window Coverings
Interior area
- Total structure area: 3,308
- Total interior livable area: 3,308 sqft
Property
Parking
- Total spaces: 2
- Parking features: Electric Gate, Driveway Gate, Detached, Garage Door Opener
- Garage spaces: 2
Features
- Stories: 2
- Patio & porch: Covered, Patio/Deck, Porch
- Has spa: Yes
- Fencing: Back Yard,Full
Lot
- Size: 5,000 Square Feet
- Features: Subdivided, 0 Up To 1/4 Acre
Details
- Parcel number: 0542940000004
Construction
Type & style
- Home type: SingleFamily
- Property subtype: Single Family Residence
Materials
- Wood Siding
- Foundation: Pillar/Post/Pier
- Roof: Composition
Condition
- New construction: No
- Year built: 2015
Utilities & green energy
- Sewer: Public Sewer
- Water: Public
Green energy
- Energy efficient items: Attic Vents
Community & HOA
Community
- Subdivision: Pinelawn
Location
- Region: Houston
Financial & listing details
- Price per square foot: $431/sqft
- Tax assessed value: $1,314,777
- Annual tax amount: $27,942
- Date on market: 8/21/2026
- Listing terms: Cash,Conventional
- Road surface type: Concrete
Estimated market value
$1,366,900
$1.30M - $1.44M
$5,305/mo
Price history
| Date | Event | Price |
|---|---|---|
| 8/28/2026 | Listed for sale | $1,425,000+52.4%$431/sqft |
Source:  HAR #57908185 Report a problem HAR #57908185 Report a problem | ||
| 6/26/2019 | Listing removed | $5,600$2/sqft |
Source: Nautilus Real Estate, Ltd #65269943 Report a problem | ||
| 6/24/2019 | Listing removed | $935,000$283/sqft |
Source: Nautilus Real Estate, Ltd #65339600 Report a problem | ||
| 5/31/2019 | Listed for rent | $5,600$2/sqft |
Source: Nautilus Real Estate, Ltd #65269943 Report a problem | ||
| 5/2/2019 | Price change | $935,000-1.1%$283/sqft |
Source: Nautilus Real Estate, Ltd #65339600 Report a problem | ||
| 4/1/2019 | Price change | $945,000-2.5%$286/sqft |
Source: Nautilus Real Estate, Ltd #65339600 Report a problem | ||
| 3/2/2019 | Price change | $969,000-0.1%$293/sqft |
Source: Nautilus Real Estate, Ltd #65339600 Report a problem | ||
| 1/10/2019 | Price change | $969,999-0.5%$293/sqft |
Source: Nautilus Real Estate, Ltd #54636733 Report a problem | ||
| 12/28/2018 | Price change | $975,000-0.5%$295/sqft |
Source: Nautilus Real Estate, Ltd #54636733 Report a problem | ||
| 12/7/2018 | Price change | $980,000-0.5%$296/sqft |
Source: Nautilus Real Estate, Ltd #54636733 Report a problem | ||
| 11/24/2018 | Price change | $985,000-0.5%$298/sqft |
Source: Nautilus Real Estate, Ltd #54636733 Report a problem | ||
| 10/25/2018 | Price change | $990,000-1%$299/sqft |
Source: Nautilus Real Estate, Ltd #54636733 Report a problem | ||
| 10/13/2018 | Price change | $1,000,000-1%$302/sqft |
Source: Nautilus Real Estate, Ltd #54636733 Report a problem | ||
| 10/6/2018 | Price change | $1,010,000-0.9%$305/sqft |
Source: Nautilus Real Estate, Ltd #54636733 Report a problem | ||
| 9/29/2018 | Price change | $1,019,000-1%$308/sqft |
Source: Nautilus Real Estate, Ltd #54636733 Report a problem | ||
| 9/12/2018 | Price change | $1,029,000-1%$311/sqft |
Source: Nautilus Real Estate, Ltd #54636733 Report a problem | ||
| 8/27/2018 | Price change | $1,039,000-1%$314/sqft |
Source: Nautilus Real Estate, Ltd #54636733 Report a problem | ||
| 7/18/2018 | Listed for sale | $1,050,000+10.5%$317/sqft |
Source: Nautilus Real Estate, Ltd #54636733 Report a problem | ||
| 11/29/2016 | Listing removed | $949,999$287/sqft |
Source: Nautilus Real Estate, Ltd #28304037 Report a problem | ||
| 8/9/2016 | Price change | $949,999+0%$287/sqft |
Source: Nautilus Real Estate, Ltd #28304037 Report a problem | ||
| 7/27/2016 | Price change | $949,900-1%$287/sqft |
Source: Nautilus Real Estate, Ltd #13141761 Report a problem | ||
| 7/14/2016 | Price change | $959,900-1%$290/sqft |
Source: Nautilus Real Estate, Ltd #13141761 Report a problem | ||
| 7/7/2016 | Price change | $970,000-1%$293/sqft |
Source: Nautilus Real Estate, Ltd #13141761 Report a problem | ||
| 5/19/2016 | Price change | $980,000-1.5%$296/sqft |
Source: Nautilus Real Estate, Ltd #13141761 Report a problem | ||
| 4/15/2016 | Listed for sale | $995,000$301/sqft |
Source: Nautilus Real Estate, Ltd #72527881 Report a problem | ||
Public tax history
| Year | Property taxes | Tax assessment |
|---|---|---|
| 2025 | $21,193 +4.1% | $1,314,777 +3.8% |
| 2024 | $20,361 -30.6% | $1,266,100 -13.1% |
| 2023 | $29,332 +9.4% | $1,456,274 +19.1% |
| 2022 | $26,823 | $1,222,951 +8.3% |
| 2021 | -- | $1,128,856 +8.2% |
| 2020 | $25,043 +10.6% | $1,043,714 +11.6% |
| 2019 | $22,642 +0.1% | $935,000 +4.5% |
| 2018 | $22,611 | $895,000 |
| 2017 | $22,611 -8.8% | $895,000 -8.7% |
| 2016 | $24,780 +1195.8% | $980,000 +292% |
| 2015 | $1,912 | $250,000 -15.1% |
| 2014 | $1,912 | $294,500 +30% |
| 2013 | -- | $226,474 +11.6% |
| 2011 | -- | $203,000 -4.2% |
| 2010 | -- | $211,961 +11.5% |
| 2009 | -- | $190,112 +4.2% |
| 2008 | -- | $182,432 +3.5% |
| 2007 | -- | $176,296 +16% |
| 2006 | -- | $152,000 -5.2% |
| 2005 | -- | $160,297 +4.3% |
| 2004 | -- | $153,670 +6.2% |
| 2003 | -- | $144,670 +56.1% |
| 2002 | -- | $92,700 +10% |
| 2001 | -- | $84,300 +9.9% |
| 2000 | -- | $76,700 |
Find assessor info on the county website
Monthly payment
Est. payment
Payment breakdown
Explore the cost of this home by adjusting the details. Changes won't be saved.Climate risks
Neighborhood: Greater Heights
Nearby schools
Schools provided by the listing agent
- Elementary: Field Elementary School
- Middle: Hamilton Middle School (Houston)
- High: Heights High School
Source: HAR. This data may not be complete. We recommend contacting the local school district to confirm school assignments for this home.

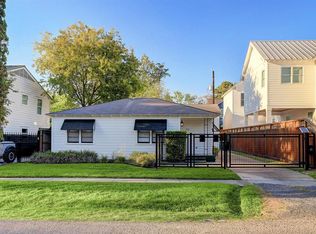

Similar homes
- $1,550,0004 bd4 ba3.8k sqft2012 Harvard St, Houston, TX 77008For Sale
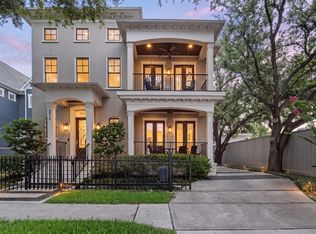 MLS ID #81688509, Kyla Phung Linn, Compass RE Texas, LLC - Houston. HAR
 - $1,399,0004 bd3 ba2.9k sqft1408 Tulane St, Houston, TX 77008For Sale
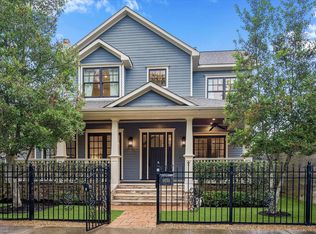 MLS ID #45379360, Sissy Lappin, Lappin Properties. HAR
 - $1,615,0004 bd4 ba3.7k sqft2016 Harvard St, Houston, TX 77008For Sale
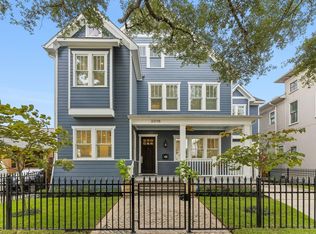 MLS ID #50755226, Katie Forney, Compass RE Texas, LLC - Houston. HAR
 - $1,199,0004 bd4 ba3.3k sqft109 Munford St, Houston, TX 77008For Sale
 MLS ID #60891783, Caroline Schlemmer, Compass RE Texas, LLC - The Heights. HAR
