Beautifully updated 1930 home in the heart of North Norhill, blending historic charm with modern finishes throughout. A welcoming front porch with swing sets the tone for this light and bright 2-bedroom, 2-bath home featuring beautiful wood floors, crown molding, an updated kitchen with soft-close cabinetry and drawers, beverage fridge, and 2022 appliances. Major improvements include a new roof and plumbing (2021). The resort-style backyard features a heated and chilled pool with swim jet (2021), spacious patio with outdoor fireplace, and low-maintenance artificial turf. A gated driveway provides added privacy, while the separate 500 SF guest house offers a full kitchen, living area, bedroom, bath, and covered porch. A wonderful combination of historic charm, modern comfort, and exceptional indoor-outdoor living!
For sale
$879,900
1006 W Temple St, Houston, TX 77009
2beds
1,183sqft
Single Family Residence
Built in 1930
5,000 Square Feet Lot
$847,900 Zestimate®
$744/sqft
$-- HOA
What's special
Low-maintenance artificial turfResort-style backyardBeautiful wood floorsBeverage fridgeCrown molding
- 33 days
- 426
- 56
Zillow last checked:
Listing updated:
Listed by:
Tim Surratt TREC #0355586 713-320-5881,
Martha Turner Sotheby's International Realty
Source: HAR,MLS#: 83808439
Facts & features
Interior
Bedrooms & bathrooms
- Bedrooms: 2
- Bathrooms: 3
- Full bathrooms: 3
Primary bedroom
- Level: First
- Area: 169
- Dimensions: 13x13
Bedroom
- Level: First
- Area: 156
- Dimensions: 13x12
Other
- Level: First
- Area: 49
- Dimensions: 7x7
Dining room
- Level: First
- Area: 168
- Dimensions: 14x12
Other
- Level: First
- Area: 48
- Dimensions: 12x4
Kitchen
- Level: First
- Area: 180
- Dimensions: 12x15
Living room
- Level: First
- Area: 182
- Dimensions: 14x13
Primary bath
- Level: First
- Area: 45
- Dimensions: 9x5
Other
- Level: Other
- Area: 480
- Dimensions: 24x20
Utility room
- Level: First
- Area: 25
- Dimensions: 5x5
Heating
- Natural Gas
Cooling
- Ceiling Fan(s), Electric
Appliances
- Included: Disposal, Refrigerator, Wine Refrigerator, Gas Oven, Oven, Gas Range, Dishwasher, Exhaust Fan
- Laundry: Electric Dryer Hookup, Gas Dryer Hookup, Washer Hookup
Features
- Crown Molding, Dry Bar, High Ceilings, Prewired for Alarm System, All Bedrooms Down, En-Suite Bath, Primary Bed - 1st Floor, Sitting Area, Split Plan, Walk-In Closet(s)
- Flooring: Tile, Wood
- Windows: Window Coverings
- Has fireplace: Yes
- Fireplace features: Outside
Interior area
- Total structure area: 1,183
- Total interior livable area: 1,183 sqft
Property
Parking
- Parking features: No Garage, Additional Parking, Electric Gate, Driveway Gate
Accessibility
- Accessibility features: Master Bath Disabled Access
Features
- Stories: 1
- Patio & porch: Covered, Patio/Deck, Porch
- Exterior features: Back Green Space, Side Yard
- Has private pool: Yes
- Pool features: Gunite, Heated, In Ground
- Fencing: Back Yard,Full
Lot
- Size: 5,000 Square Feet
- Dimensions: 49 x 102
- Features: Back Yard, Subdivided, 0 Up To 1/4 Acre
Details
- Additional structures: Detached Gar Apt /Quarters, Shed(s)
- Parcel number: 0621080000002
Construction
Type & style
- Home type: SingleFamily
- Architectural style: Traditional,Victorian
- Property subtype: Single Family Residence
Materials
- Spray Foam Insulation, Cement Siding, Wood Siding
- Foundation: Pillar/Post/Pier
- Roof: Composition
Condition
- New construction: No
- Year built: 1930
Utilities & green energy
- Sewer: Public Sewer
- Water: Public
Green energy
- Energy efficient items: Thermostat, Lighting, HVAC>15 SEER, Insulation, Exposure/Shade, Other Energy Features
Community & HOA
Community
- Security: Prewired for Alarm System
- Subdivision: North Norhill
Location
- Region: Houston
Financial & listing details
- Price per square foot: $744/sqft
- Tax assessed value: $677,525
- Annual tax amount: $14,630
- Date on market: 10/16/2026
- Listing terms: Cash,Conventional
- Ownership: Full Ownership
- Road surface type: Concrete
Estimated market value
$847,900
$806,000 - $890,000
$3,102/mo
Price history
| Date | Event | Price |
|---|---|---|
| 10/16/2026 | Listed for sale | $879,900+166.6%$744/sqft |
Source:  HAR #83808439 Report a problem | ||
| 9/30/2010 | Sold | -- |
Source: Agent Provided Report a problem | ||
| 8/17/2010 | Listed for sale | $330,000$279/sqft |
Source: Martha Turner Properties #12331246 Report a problem | ||
Public tax history
| Year | Property taxes | Tax assessment |
|---|---|---|
| 2025 | $10,310 +0.9% | $677,525 +0.5% |
| 2024 | $10,221 +15.6% | $673,848 +6% |
| 2023 | $8,839 -4.3% | $635,896 +11% |
| 2022 | $9,239 | $572,693 +10.1% |
| 2021 | -- | $520,296 +4.5% |
| 2020 | $8,185 +9.3% | $497,829 +24.5% |
| 2019 | $7,485 -9% | $400,000 |
| 2018 | $8,229 | $400,000 -4.8% |
| 2017 | $8,229 -0.1% | $420,000 |
| 2016 | $8,236 +15.3% | $420,000 -7.5% |
| 2015 | $7,143 | $454,221 +13.8% |
| 2014 | $7,143 | $399,000 +23.9% |
| 2013 | -- | $322,000 +1.2% |
| 2012 | -- | $318,131 +3.8% |
| 2011 | -- | $306,367 +12.2% |
| 2010 | -- | $272,985 |
| 2009 | -- | $272,985 +4.8% |
| 2008 | -- | $260,371 +9.6% |
| 2007 | -- | $237,555 +13% |
| 2006 | -- | $210,159 +9.4% |
| 2005 | -- | $192,170 +10% |
| 2004 | -- | $174,700 +9.9% |
| 2003 | -- | $158,900 +10% |
| 2002 | -- | $144,500 +10% |
| 2001 | -- | $131,400 +10% |
| 2000 | -- | $119,500 |
Find assessor info on the county website
Monthly payment
Est. payment
Payment breakdown
Explore the cost of this home by adjusting the details. Changes won't be saved.Climate risks
Neighborhood: Greater Heights
Nearby schools
Schools provided by the listing agent
- Elementary: Browning Elementary School
- Middle: Hogg Middle School (Houston)
- High: Heights High School
Source: HAR. This data may not be complete. We recommend contacting the local school district to confirm school assignments for this home.

Similar homes
- $659,0002 bd2 ba1.2k sqft1008 Fugate St, Houston, TX 77009For Sale
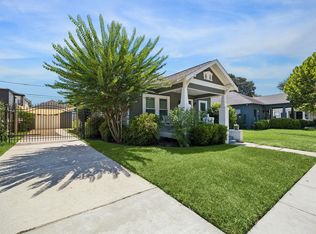 MLS ID #73039370, Cynthia Mullins, Boulevard Realty. HAR
- $785,0003 bd2 ba1.5k sqft636 Pizer St, Houston, TX 77009For Sale
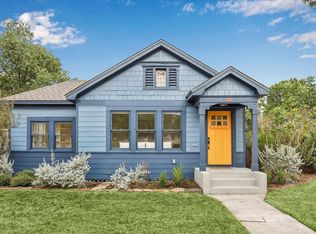 MLS ID #44873373, Stephanie Finch, Compass RE Texas, LLC - Memorial. HAR
- $725,0002 bd2 ba1.2k sqft723 Pizer St, Houston, TX 77009For Sale
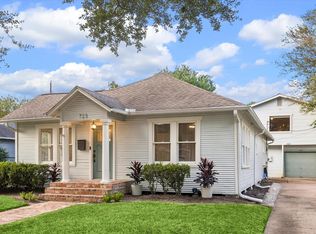 MLS ID #32079145, Kenneth Terrell, Bungalow Realty. HAR
- $750,0003 bd2 ba1.5k sqft106 Alma St, Houston, TX 77009For Sale
 MLS ID #29641011, Rachel Bain, Better Homes and Gardens Real Estate Gary Greene - The Woodlands. HAR
