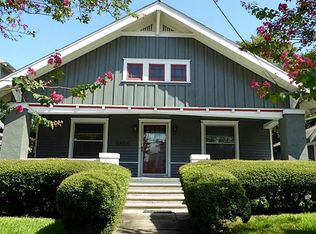
Discover modern luxury and historic charm in this beautifully restored 3-bedroom, 2.5-bathroom Craftsman bungalow in Greater Heights. The seamless, open-concept design features gleaming wood floors and an exposed beam. The gourmet kitchen is a chef's dream with white cabinets, marble countertops, stainless steel appliances, and a wine fridge. Bathrooms are a sanctuary with high-end finishes, including a master bath with a large walk-in shower and a freestanding soaking tub. The primary suite offers direct access to the expansive, privately fenced backyard. Located in a vibrant, sought-after area, you're minutes from renowned dining, unique shopping on 19th Street, and hike and bike trails. This home offers premier living with excellent urban access. Schedule your showing today!
For sale
$899,900
1212 Wrightwood St, Houston, TX 77009
3beds
1,726sqft
Single Family Residence
Built in 1900
5,000 Square Feet Lot
$865,700 Zestimate®
$521/sqft
$-- HOA
What's special
Gleaming wood floorsStainless steel appliancesWine fridgeFreestanding soaking tubMarble countertopsExposed beamGourmet kitchen
- 96 days
- 181
- 22
Zillow last checked:
Listing updated:
Listed by:
Andre Beraud TREC #0667248 832-524-4526,
Brooks & Davis Real Estate
Source: HAR,MLS#: 39222665
Facts & features
Interior
Bedrooms & bathrooms
- Bedrooms: 3
- Bathrooms: 3
- Full bathrooms: 2
- 1/2 bathrooms: 1
Primary bedroom
- Level: First
- Area: 225
- Dimensions: 15x15
Bedroom
- Level: First
- Area: 144
- Dimensions: 12x12
Bedroom
- Level: First
- Area: 144
- Dimensions: 12x12
Heating
- Natural Gas
Cooling
- Ceiling Fan(s), Electric
Appliances
- Included: ENERGY STAR Qualified Appliances, Disposal, Gas Oven, Microwave, Gas Range, Dishwasher
- Laundry: Electric Dryer Hookup, Washer Hookup
Features
- All Bedrooms Down
- Flooring: Laminate, Tile, Wood
- Number of fireplaces: 1
- Fireplace features: Gas Log
Interior area
- Total structure area: 1,726
- Total interior livable area: 1,726 sqft
Property
Parking
- Parking features: No Garage
Features
- Stories: 1
- Patio & porch: Covered, Porch
Lot
- Size: 5,000 Square Feet
- Features: Back Yard, Corner Lot, Subdivided, 0 Up To 1/4 Acre
Details
- Parcel number: 0381400000021
Construction
Type & style
- Home type: SingleFamily
- Architectural style: Other,Traditional
- Property subtype: Single Family Residence
Materials
- Brick, Wood Siding
- Foundation: Block & Beam
- Roof: Composition
Condition
- New construction: No
- Year built: 1900
Utilities & green energy
- Sewer: Public Sewer
- Water: Public
Community & HOA
Community
- Subdivision: Wrightwood
Location
- Region: Houston
Financial & listing details
- Price per square foot: $521/sqft
- Tax assessed value: $706,690
- Annual tax amount: $14,787
- Date on market: 6/1/2026
- Listing terms: Cash,Conventional,FHA,VA Loan
Estimated market value
$865,700
$822,000 - $909,000
$3,386/mo
Price history
| Date | Event | Price |
|---|---|---|
| 6/1/2026 | Listed for sale | $899,900$521/sqft |
Source:  HAR #39222665 Report a problem HAR #39222665 Report a problem | ||
| 6/1/2026 | Listing removed | $899,900$521/sqft |
Source: HAR #22580183 Report a problem | ||
| 11/4/2025 | Listed for sale | $899,900+70.1%$521/sqft |
Source: HAR #22580183 Report a problem | ||
| 5/27/2018 | Listing removed | $529,000$306/sqft |
Source: New Leaf Real Estate #44880793 Report a problem | ||
| 4/30/2018 | Pending sale | $529,000$306/sqft |
Source: New Leaf Real Estate #44880793 Report a problem | ||
| 4/20/2018 | Price change | $529,000-8%$306/sqft |
Source: New Leaf Real Estate #44880793 Report a problem | ||
| 3/1/2018 | Price change | $574,800-3.4%$333/sqft |
Source: New Leaf Real Estate #44880793 Report a problem | ||
| 1/16/2018 | Listed for sale | $595,000-11.9%$345/sqft |
Source: New Leaf Real Estate #44880793 Report a problem | ||
| 10/8/2017 | Listing removed | $675,000$391/sqft |
Source: Boulevard Realty #11670742 Report a problem | ||
| 7/7/2017 | Listed for sale | $675,000+154.7%$391/sqft |
Source: Boulevard Realty #11670742 Report a problem | ||
| 11/15/2016 | Sold | -- |
Source: Agent Provided Report a problem | ||
| 10/5/2016 | Pending sale | $265,000$154/sqft |
Source: BHGRE Gary Greene #83444384 Report a problem | ||
| 9/3/2016 | Listed for sale | $265,000$154/sqft |
Source: BHGRE Gary Greene #83444384 Report a problem | ||
Public tax history
| Year | Property taxes | Tax assessment |
|---|---|---|
| 2025 | $10,806 +2.8% | $706,690 +4.1% |
| 2024 | $10,511 +9.4% | $678,661 -7.6% |
| 2023 | $9,604 -4% | $734,707 +24.6% |
| 2022 | $10,000 | $589,641 -1.5% |
| 2021 | -- | $598,843 +16.7% |
| 2020 | $12,313 +0.5% | $513,156 +1.5% |
| 2019 | $12,248 +84.5% | $505,780 +9.1% |
| 2018 | $6,639 | $463,420 +76.3% |
| 2017 | $6,639 +335.8% | $262,787 +11.3% |
| 2016 | $1,523 | $236,034 +29.3% |
| 2015 | -- | $182,492 +30.9% |
| 2014 | -- | $139,392 +15.8% |
| 2013 | -- | $120,409 |
| 2012 | -- | $120,409 |
| 2011 | -- | $120,409 |
| 2010 | -- | $120,409 |
| 2009 | -- | $120,409 |
| 2008 | -- | $120,409 +35.7% |
| 2007 | -- | $88,726 +34.8% |
| 2005 | -- | $65,800 -12.4% |
| 2004 | -- | $75,100 +10% |
| 2003 | -- | $68,300 +10% |
| 2002 | -- | $62,100 +9.9% |
| 2001 | -- | $56,500 +20% |
| 2000 | -- | $47,100 |
Find assessor info on the county website
Monthly payment
Est. payment
Payment breakdown
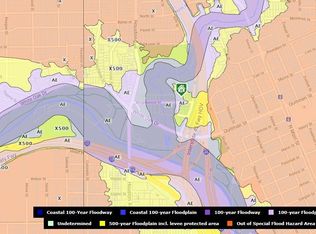
Explore the cost of this home by adjusting the details. Changes won't be saved.Climate risks
Neighborhood: Greater Heights
Nearby schools
Schools provided by the listing agent
- Elementary: Travis Elementary School (Houston)
- Middle: Hogg Middle School (Houston)
- High: Heights High School
Source: HAR. This data may not be complete. We recommend contacting the local school district to confirm school assignments for this home.
Similar homes
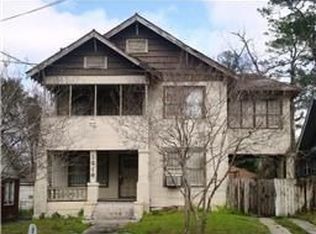
- $874,9993 bd3 ba2k sqft713 Wendel St, Houston, TX 77009For Sale
 MLS ID #89839600, Courtney Williams, Compass RE Texas, LLC - Houston. HAR
 - $799,0003 bd2 ba1.5k sqft106 Alma St, Houston, TX 77009For Sale
 MLS ID #40423472, Rachel Bain, Better Homes and Gardens Real Estate Gary Greene - The Woodlands. HAR
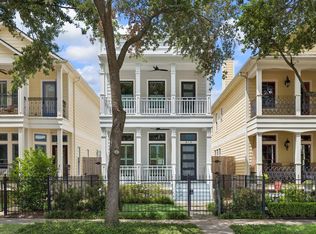
 - $899,0003 bd3 ba2.1k sqft413 W 21st St, Houston, TX 77008For Sale
 MLS ID #87493127, Alexandra Loyd, Compass RE Texas, LLC - Houston. HAR
 - $949,5003 bd3 ba2.3k sqft625 Allston St #B, Houston, TX 77007For Sale
 MLS ID #65594497, Blake Kunetka, Martha Turner Sotheby's International Realty. HAR
