Welcome to this updated 1920s bungalow that blends historic charm with modern functionality. This turnkey 3-bedroom, 2-bath home has been thoughtfully renovated while preserving the character that makes it so special. The iconic front porch and swing welcome you into a warm living room anchored by a double-sided fireplace that opens to the formal dining room. The kitchen is designed for gathering with a butcher block island, ample counter space, and a conveniently located utility room. The spacious primary suite is a rare find, featuring a large walk-in closet, dual vanities, and freestanding shower. Two additional guest bedrooms with good closet space. Outside, enjoy a newly installed pool, covered deck, and tropical banana trees that create a private backyard oasis. A detached 2-car garage, automatic gate, and fully fenced yard add convenience. In the heart of Woodland Heights and zoned to Travis, you'll love the walkability to coffee shops, restaurants, parks, shopping, and more.
For sale
$775,000
106 Alma St, Houston, TX 77009
3beds
1,517sqft
Single Family Residence
Built in 1920
5,323 Square Feet Lot
$751,200 Zestimate®
$511/sqft
$-- HOA
What's special
- 22 days
- 603
- 51
Likely to sell faster than
Zillow last checked:
Listing updated:
Listed by:
Rachel Bain TREC #0700348 469-667-9500,
Better Homes and Gardens Real Estate Gary Greene - The Woodlands,
Bradley Bain TREC #0769670 512-596-6443,
Better Homes and Gardens Real Estate Gary Greene - The Woodlands
Source: HAR,MLS#: 21556388
Facts & features
Interior
Bedrooms & bathrooms
- Bedrooms: 3
- Bathrooms: 2
- Full bathrooms: 2
Primary bedroom
- Level: First
- Area: 192
- Dimensions: 16 x 12
Bedroom
- Level: First
- Area: 169
- Dimensions: 13 x 13
Bedroom
- Level: First
- Area: 182
- Dimensions: 14 x 13
Kitchen
- Level: First
- Area: 208
- Dimensions: 16 x 13
Living room
- Level: First
- Area: 240
- Dimensions: 16 x 15
Heating
- Natural Gas
Cooling
- Ceiling Fan(s), Electric
Appliances
- Included: ENERGY STAR Qualified Appliances, Disposal, Gas Oven, Microwave, Free-Standing Range, Dishwasher
- Laundry: Electric Dryer Hookup, Gas Dryer Hookup, Washer Hookup
Features
- Crown Molding, High Ceilings, En-Suite Bath, Primary Bed - 1st Floor, Walk-In Closet(s)
- Flooring: Tile, Vinyl
- Windows: Insulated/Low-E windows, Window Coverings
- Number of fireplaces: 1
- Fireplace features: Gas Log
Interior area
- Total structure area: 1,517
- Total interior livable area: 1,517 sqft
Video & virtual tour
Property
Parking
- Total spaces: 2
- Parking features: Detached, Electric Gate, Garage Door Opener, Driveway Gate, Driveway
- Garage spaces: 2
Features
- Stories: 1
- Patio & porch: Patio/Deck, Porch
- Exterior features: Side Yard
- Has private pool: Yes
- Pool features: Heated, In Ground
- Fencing: Back Yard,Full
Lot
- Size: 5,323 Square Feet
- Features: Back Yard, Other, 0 Up To 1/4 Acre
Details
- Parcel number: 0152150030002
Construction
Type & style
- Home type: SingleFamily
- Architectural style: Traditional
- Property subtype: Single Family Residence
Materials
- Brick, Cement Siding, Wood Siding
- Foundation: Pillar/Post/Pier
- Roof: Composition
Condition
- New construction: No
- Year built: 1920
Utilities & green energy
- Sewer: Public Sewer
- Water: Public
Green energy
- Energy efficient items: Thermostat, Lighting, HVAC>13 SEER, Exposure/Shade
Community & HOA
Community
- Subdivision: Grota Home
Location
- Region: Houston
Financial & listing details
- Price per square foot: $511/sqft
- Tax assessed value: $716,528
- Annual tax amount: $15,228
- Date on market: 9/11/2026
- Listing terms: Cash,Conventional,FHA
- Road surface type: Concrete
Estimated market value
$751,200
$714,000 - $789,000
$3,471/mo
Price history
| Date | Event | Price |
|---|---|---|
| 9/11/2026 | Listed for sale | $775,000-3%$511/sqft |
Source:  HAR #21556388 Report a problem HAR #21556388 Report a problem | ||
| 9/11/2026 | Listing removed | $799,000$527/sqft |
Source: HAR #40423472 Report a problem | ||
| 8/20/2026 | Price change | $799,000-2%$527/sqft |
Source: HAR #40423472 Report a problem | ||
| 8/6/2026 | Listed for sale | $815,000+50.7%$537/sqft |
Source: HAR #40423472 Report a problem | ||
| 11/17/2020 | Sold | -- |
Source: Agent Provided Report a problem | ||
| 10/19/2020 | Pending sale | $540,900$357/sqft |
Source: Keller Williams Realty #21954959 Report a problem | ||
| 10/13/2020 | Price change | $540,900-0.9%$357/sqft |
Source: Keller Williams Realty #21954959 Report a problem | ||
| 8/28/2020 | Listed for sale | $545,900+3%$360/sqft |
Source: Keller Williams Realty #21954959 Report a problem | ||
| 12/1/2019 | Listing removed | $529,899$349/sqft |
Source: Keller Williams Realty #98515483 Report a problem | ||
| 10/29/2019 | Price change | $529,8990%$349/sqft |
Source: Keller Williams Realty #98515483 Report a problem | ||
| 8/12/2019 | Price change | $529,900-3.5%$349/sqft |
Source: Keller Williams Memorial #98515483 Report a problem | ||
| 7/30/2019 | Price change | $548,9000%$362/sqft |
Source: Keller Williams Memorial #98515483 Report a problem | ||
| 7/20/2019 | Listed for sale | $549,000$362/sqft |
Source: Keller Williams Memorial #98515483 Report a problem | ||
| 7/16/2019 | Pending sale | $549,000$362/sqft |
Source: Keller Williams Memorial #98515483 Report a problem | ||
| 7/2/2019 | Price change | $549,000-5.2%$362/sqft |
Source: Keller Williams Memorial #98515483 Report a problem | ||
| 6/12/2019 | Price change | $579,000-1.7%$382/sqft |
Source: Keller Williams Memorial #98515483 Report a problem | ||
| 5/25/2019 | Listed for sale | $589,000+210.2%$388/sqft |
Source: Keller Williams Realty #74523320 Report a problem | ||
| 7/9/2013 | Listing removed | $189,900$125/sqft |
Source: Keller Williams Houston Metropolitan #28855274 Report a problem | ||
| 5/31/2013 | Listed for sale | $189,900$125/sqft |
Source: Keller Williams Houston Metropolitan #28855274 Report a problem | ||
| 5/16/2013 | Pending sale | $189,900$125/sqft |
Source: Keller Williams Houston Metropolitan #28855274 Report a problem | ||
| 5/2/2013 | Listed for sale | $189,900$125/sqft |
Source: Keller Williams Houston Metropolitan #28855274 Report a problem | ||
Public tax history
| Year | Property taxes | Tax assessment |
|---|---|---|
| 2025 | $10,974 -2.1% | $716,528 -7.9% |
| 2024 | $11,204 +15.5% | $778,020 -3.3% |
| 2023 | $9,700 -1.9% | $804,611 +23.8% |
| 2022 | $9,883 | $650,000 +22.6% |
| 2021 | -- | $530,000 +1.4% |
| 2020 | $12,543 +0.3% | $522,745 +1.2% |
| 2019 | $12,511 +50.1% | $516,634 +20.7% |
| 2018 | $8,337 | $427,895 +29.7% |
| 2017 | $8,337 +2.2% | $330,000 +2.2% |
| 2016 | $8,161 +115.5% | $322,747 +29.7% |
| 2015 | $3,787 | $248,866 |
| 2014 | $3,787 | -- |
| 2013 | -- | $192,746 |
| 2012 | -- | $192,746 |
| 2011 | -- | $192,746 |
| 2010 | -- | $192,746 |
| 2009 | -- | $192,746 |
| 2008 | -- | $192,746 +30% |
| 2007 | -- | $148,246 +0.9% |
| 2006 | -- | $146,877 +4.2% |
| 2005 | -- | $141,000 |
| 2004 | -- | $141,000 +12.3% |
| 2003 | -- | $125,600 +10.9% |
| 2002 | -- | $113,300 |
| 2001 | -- | $113,300 +116.2% |
| 2000 | -- | $52,400 |
Find assessor info on the county website
Monthly payment
Est. payment
Payment breakdown
Explore the cost of this home by adjusting the details. Changes won't be saved.Climate risks
Neighborhood: Greater Heights
Nearby schools
Schools provided by the listing agent
- Elementary: Travis Elementary School (Houston)
- Middle: Hogg Middle School (Houston)
- High: Heights High School
Source: HAR. This data may not be complete. We recommend contacting the local school district to confirm school assignments for this home.
Similar homes
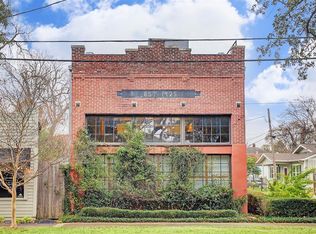
- $750,0002 bd2 ba1.5k sqft807 Key St, Houston, TX 77009For Sale
 MLS ID #13698122, Michael Borrel, Keller Williams Memorial. HAR
 - $569,9993 bd3 ba1.9k sqft301 Vincent St, Houston, TX 77009For Sale
 MLS ID #3600683, Agata Krawczyk, Keller Williams Signature. HAR
 - $565,0003 bd2 ba1.4k sqft801 Walton St, Houston, TX 77009For Sale
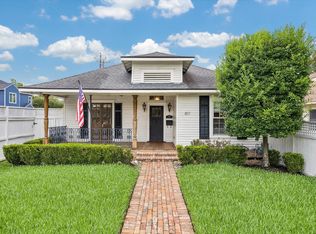 MLS ID #83731976, Sarah Callaway Sulma, Martha Turner Sotheby's International Realty. HAR
 - $670,0002 bd2 ba1.6k sqft2108 White Oak Dr, Houston, TX 77009For Sale
 MLS ID #66447085, Ashley Eoff, SERHANT.. HAR
