Picture-perfect Heights/Brooke Smith bungalow with charming curb appeal and a welcoming front porch! This move-in-ready 3-bedroom, 2-bath home sits on a fenced 5,000+ SF lot and features extensive 2021 renovations with a 2026 refresh. Light-filled interiors showcase vaulted ceilings and a dramatic fireplace with charcoal accent wall and wood mantel. The beautifully remodeled kitchen offers white cabinetry, quartz countertops, designer backsplash, stainless appliances and warm brass accents, opening to the dining area for easy entertaining. Spacious primary suite features a walk-in closet and spa-inspired bath. Enjoy the covered screened patio overlooking the backyard. Additional highlights include an automatic driveway gate, ample parking, storage shed, large attic and gas generator. HVAC/furnace replaced in 2019; water heater in 2020 (per seller). Zoned to Travis Elementary and minutes from Height’s dining, parks, coffee shops, Airline Farmers Market and Downtown!
For sale
$625,000
202 Walton St, Houston, TX 77009
3beds
1,500sqft
Single Family Residence
Built in 2001
5,000 Square Feet Lot
$610,300 Zestimate®
$417/sqft
$-- HOA
What's special
Storage shedStainless appliancesAmple parkingQuartz countertopsBeautifully remodeled kitchenCharming curb appealVaulted ceilings
- 6 days
- 322
- 53
Likely to sell faster than
Zillow last checked:
Listing updated:
Listed by:
Raghda Henthorne TREC #0399116 713-553-4506,
Martha Turner Sotheby's International Realty
Source: HAR,MLS#: 5795648
Facts & features
Interior
Bedrooms & bathrooms
- Bedrooms: 3
- Bathrooms: 2
- Full bathrooms: 2
Primary bedroom
- Level: First
- Area: 179.56
- Dimensions: 13.4x13.4
Bedroom
- Level: First
- Area: 123.2
- Dimensions: 11.2x11
Bedroom
- Level: First
- Area: 123.2
- Dimensions: 11.2x11
Dining room
- Level: First
- Area: 137.8
- Dimensions: 13x10.6
Kitchen
- Level: First
- Area: 116.6
- Dimensions: 11x10.6
Living room
- Level: First
- Area: 268.6
- Dimensions: 17x15.8
Heating
- Natural Gas
Cooling
- Ceiling Fan(s), Electric
Appliances
- Included: Disposal, Dryer, Refrigerator, Washer, Gas Oven, Microwave, Gas Range, Dishwasher, Exhaust Fan
- Laundry: Electric Dryer Hookup, Gas Dryer Hookup, Washer Hookup
Features
- Formal Entry/Foyer, High Ceilings, All Bedrooms Down, En-Suite Bath, Split Plan, Walk-In Closet(s)
- Flooring: Engineered Hardwood, Laminate, Tile
- Windows: Window Coverings
- Number of fireplaces: 1
- Fireplace features: Gas
Interior area
- Total structure area: 1,500
- Total interior livable area: 1,500 sqft
Property
Parking
- Parking features: Electric Gate, Driveway Gate, Additional Parking
Features
- Stories: 1
- Patio & porch: Covered, Porch, Screened
- Exterior features: Back Green Space
- Fencing: Back Yard,Full
Lot
- Size: 5,000 Square Feet
- Features: Back Yard, Subdivided, Wooded, 0 Up To 1/4 Acre
Details
- Additional structures: Shed(s)
- Parcel number: 0330820000005
Construction
Type & style
- Home type: SingleFamily
- Architectural style: Ranch
- Property subtype: Single Family Residence
Materials
- Brick, Cement Siding
- Foundation: Slab
- Roof: Composition
Condition
- New construction: No
- Year built: 2001
Utilities & green energy
- Sewer: Public Sewer
- Water: Public
Green energy
- Energy efficient items: Thermostat, Insulation
Community & HOA
Community
- Subdivision: Brooke Smith
Location
- Region: Houston
Financial & listing details
- Price per square foot: $417/sqft
- Tax assessed value: $534,750
- Annual tax amount: $11,766
- Date on market: 11/9/2026
- Listing terms: Cash,Conventional
- Ownership: Full Ownership
- Road surface type: Concrete, Curbs
Estimated market value
$610,300
$580,000 - $641,000
$2,523/mo
Price history
| Date | Event | Price |
|---|---|---|
| 11/9/2026 | Listed for sale | $625,000+18.1%$417/sqft |
Source:  HAR #5795648 Report a problem | ||
| 10/3/2024 | Listing removed | $3,300$2/sqft |
Source:  HAR #37089711 Report a problem | ||
| 9/29/2024 | Price change | $3,300-5.7%$2/sqft |
Source: HAR #37089711 Report a problem | ||
| 7/23/2024 | Listed for rent | $3,500$2/sqft |
Source: HAR #37089711 Report a problem | ||
| 7/26/2023 | Listing removed | -- |
Source: HAR #769217 Report a problem | ||
| 7/16/2023 | Listed for rent | $3,500$2/sqft |
Source: HAR #769217 Report a problem | ||
| 2/24/2022 | Listing removed | -- |
Source:  Douglas Elliman Report a problem | ||
| 1/11/2022 | Pending sale | $529,000$353/sqft |
Source: HAR #48648210 Report a problem | ||
| 1/3/2022 | Listed for sale | $529,000$353/sqft |
Source: HAR #48648210 Report a problem | ||
Public tax history
| Year | Property taxes | Tax assessment |
|---|---|---|
| 2025 | $11,365 -1.5% | $534,750 -3% |
| 2024 | $11,532 +0.6% | $551,169 -3.1% |
| 2023 | $11,466 +55.8% | $569,062 +20% |
| 2022 | $7,357 | $474,333 +18.6% |
| 2021 | -- | $400,000 +0.4% |
| 2020 | -- | $398,551 +6.6% |
| 2019 | $6,980 +11.8% | $374,000 +0.7% |
| 2018 | $6,241 | $371,400 +5.7% |
| 2017 | $6,241 +10.4% | $351,209 -4.8% |
| 2016 | $5,651 +17.2% | $368,842 |
| 2015 | $4,823 | $368,842 +17.9% |
| 2014 | $4,823 | $312,873 +25% |
| 2013 | -- | $250,360 +25.2% |
| 2012 | -- | $200,000 |
| 2011 | -- | $200,000 |
| 2010 | -- | $200,000 -6% |
| 2009 | -- | $212,860 +4.1% |
| 2007 | -- | $204,412 -2.2% |
| 2006 | -- | $208,967 +10% |
| 2005 | -- | $189,970 +10% |
| 2004 | -- | $172,700 +1.9% |
| 2003 | -- | $169,400 +384% |
| 2001 | -- | $35,000 +75% |
| 2000 | -- | $20,000 |
Find assessor info on the county website
Monthly payment
Est. payment
Payment breakdown
Explore the cost of this home by adjusting the details. Changes won't be saved.Climate risks
Neighborhood: Greater Heights
Nearby schools
Schools provided by the listing agent
- Elementary: Travis Elementary School (Houston)
- Middle: Hogg Middle School (Houston)
- High: Heights High School
Source: HAR. This data may not be complete. We recommend contacting the local school district to confirm school assignments for this home.


Similar homes
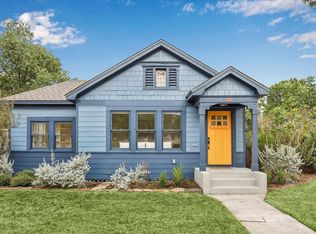
- $629,9994 bd3 ba1.8k sqft1107 Cordell St, Houston, TX 77009For Sale
 MLS ID #26731776, Nicole Hohman, Nan & Company Properties - Corporate Office (Heights). HAR
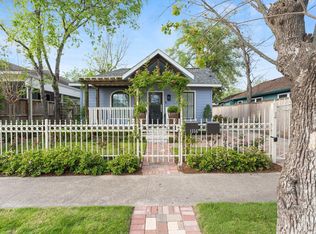
- $785,0003 bd2 ba1.5k sqft636 Pizer St, Houston, TX 77009For Sale
 MLS ID #44873373, Stephanie Finch, Compass RE Texas, LLC - Memorial. HAR
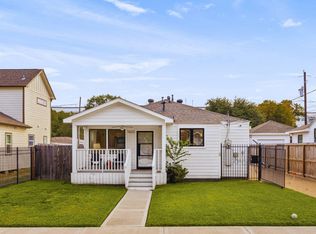
- $650,0003 bd2 ba1k sqft1116 Nadine St, Houston, TX 77009For Sale
 MLS ID #10325034, Ellen Krantz, Compass RE Texas, LLC - Houston. HAR
- $529,9003 bd3 ba1k sqft1622 Tabor St, Houston, TX 77009For Sale
 MLS ID #3757542, Jamie McMartin, Compass RE Texas, LLC - West Houston. HAR
