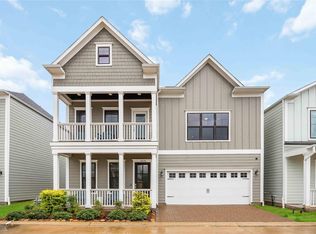
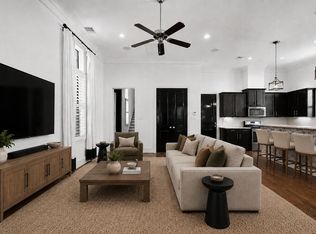
Located in the gated community of Timbergrove Trails near The Heights, this stunning coastal-inspired home is one of the final opportunities to own in this sought-after inside-the-Loop community. Featuring one of the builder’s most popular floor plans, this modern luxury home offers high-end finishes, abundant natural light, and designer details throughout. Perfectly situated backing to the community walking trails with no rear neighbors, this home offers a rare combination of privacy and location. With its unique style, modern coastal design, and incredible setting, this home stands out from anything else currently available in this price range near The Heights.
Opportunities like this are limited — schedule your private tour today before it’s gone
New construction
Price cut: $12K (7/6)
$594,620
3521 Harvest Dance Dr, Houston, TX 77008
3beds
1,869sqft
Single Family Residence
Built in 2025
2,400 Square Feet Lot
$588,400 Zestimate®
$318/sqft
$146/mo HOA
What's special
High-end finishesAbundant natural lightDesigner details throughout
- 89 days |
- 45 |
- 3 |
Zillow last checked:
Listing updated:
Listed by:
Jimmy Franklin TREC #0317553 281-949-6362,
eXp Realty LLC
Source: HAR,MLS#: 44913039
Facts & features
Interior
Bedrooms & bathrooms
- Bedrooms: 3
- Bathrooms: 3
- Full bathrooms: 2
- 1/2 bathrooms: 1
Primary bathroom
- Features: Primary Bath: Double Sinks, Primary Bath: Shower Only, Primary Bath: Soaking Tub, Secondary Bath(s): Tub/Shower Combo
Heating
- Natural Gas
Cooling
- Ceiling Fan(s), Electric
Appliances
- Included: Water Heater, Disposal, Gas Oven, Oven, Microwave, Free-Standing Range, Gas Cooktop, Dishwasher
- Laundry: Electric Dryer Hookup, Gas Dryer Hookup, Washer Hookup
Features
- Formal Entry/Foyer, High Ceilings, Prewired for Alarm System, Primary Bed - 2nd Floor
- Flooring: Laminate, Tile
- Windows: Insulated/Low-E windows
Interior area
- Total structure area: 1,869
- Total interior livable area: 1,869 sqft
Property
Parking
- Total spaces: 2
- Parking features: Attached
- Attached garage spaces: 2
Features
- Stories: 2
- Patio & porch: Porch
- Exterior features: Back Green Space, Sprinkler System
- Fencing: Back Yard,Full
Lot
- Size: 2,400 Square Feet
- Dimensions: 40 x 60
- Features: Back Yard, Subdivided, 0 Up To 1/4 Acre
Construction
Type & style
- Home type: SingleFamily
- Architectural style: Traditional
- Property subtype: Single Family Residence
Materials
- Spray Foam Insulation, Cement Siding
- Foundation: Slab
- Roof: Composition
Condition
- New construction: Yes
- Year built: 2025
Details
- Builder name: Sullivan Brothers Builders
Utilities & green energy
- Sewer: Public Sewer
- Water: Public
Green energy
- Green verification: HERS Index Score
- Energy efficient items: Thermostat, Lighting, HVAC, HVAC>13 SEER
Community & HOA
Community
- Security: Prewired for Alarm System
- Subdivision: Timbergrove Trails
HOA
- Has HOA: Yes
- HOA fee: $1,750 annually
Location
- Region: Houston
Financial & listing details
- Price per square foot: $318/sqft
- Date on market: 5/23/2026
- Listing terms: Cash,Conventional,FHA,VA Loan
- Road surface type: Concrete
Estimated market value
$588,400
$559,000 - $618,000
$3,831/mo
Price history
| Date | Event | Price |
|---|---|---|
| 7/6/2026 | Price change | $594,620-2%$318/sqft |
Source:  HAR #44913039 Report a problem HAR #44913039 Report a problem | ||
| 5/23/2026 | Listed for sale | $606,620$325/sqft |
Source: HAR #44913039 Report a problem | ||
Public tax history
Tax history is unavailable.
Monthly payment
Est. payment
Payment breakdown
Explore the cost of this home by adjusting the details. Changes won't be saved.Climate risks
Neighborhood: Lazy Brook - Timbergrove
Nearby schools
GreatSchools rating
- 9/10Sinclair Elementary SchoolGrades: PK-5Distance: 0.7 mi
- 7/10Black Middle SchoolGrades: 6-8Distance: 2.7 mi
- 5/10Waltrip High SchoolGrades: 9-12Distance: 2 mi
Schools provided by the listing agent
- Elementary: Sinclair Elementary School (Houston)
- Middle: Black Middle School
- High: Waltrip High School
Source: HAR. This data may not be complete. We recommend contacting the local school district to confirm school assignments for this home.
- $689,6453 bd3 ba2.5k sqft3518 Harvest Dance Dr, Houston, TX 77008Pending
- $--8 acres3602 W 11th St, Houston, TX 77008Off Market
- $692,3003 bd2 ba2.6k sqft3522 Harvest Dance Dr, Houston, TX 77008Off Market
- $644,0004 bd3 ba2.5k sqft3527 Harvest Dance Dr, Houston, TX 77008Off Market
- $--3 bd3 ba1.8k sqft3524 Harvest Dance Dr, Houston, TX 77008Sold
- $592,2903 bd3 ba1.8k sqft3516 Harvest Dance Dr, Houston, TX 77008New Construction
- $545,3003 bd3 ba2.3k sqft3514 Harvest Dance Dr, Houston, TX 77008Off Market
- $559,9003 bd2 ba2k sqft3521 Huntsford Dr, Houston, TX 77008Off Market
A local agent can set up tours, give advice and negotiate with sellers.
A local lender can help you make sure your offer is ready when you are.
Similar homes
- $499,9903 bd4 ba2.1k sqft1029 Green Kensington Dr, Houston, TX 77008For Sale
 MLS ID #21220084, Bryan Vanas, Happen Houston. HAR
 - $589,0004 bd4 ba2.6k sqft3219 Maxroy St, Houston, TX 77008For Sale
 MLS ID #85208691, Danielle Wojcik, Compass RE Texas, LLC - Houston. HAR
 - $595,0003 bd4 ba2.2k sqft3418 Timbergrove Heights St, Houston, TX 77008For Sale
 MLS ID #88555586, Brittany Waterman, Martha Turner Sotheby's International Realty. HAR
 - $592,2903 bd3 ba1.8k sqft3516 Harvest Dance Dr, Houston, TX 77008New Construction
 MLS ID #34485607, Jimmy Franklin, eXp Realty LLC. HAR
 - $574,9993 bd4 ba2.2k sqft3413 Timbergrove Oaks St, Houston, TX 77008For SaleMLS ID #49435566, Traci Brown, Regal, Realtors. HAR
- $637,5003 bd3 ba2.4k sqft3508 Harvest Dance Dr, Houston, TX 77008For SaleMLS ID #90547529, Linda Miner, R. Alexa Group. HAR
- $699,9903 bd3 ba1.7k sqft1818 Watercrest Dr, Houston, TX 77008For SaleMLS ID #56730890, Saad Siddiqui, 5th Stream Realty. HAR
- $525,0003 bd4 ba2.4k sqft8411 Hempstead Rd Unit A, Houston, TX 77008For SaleMLS ID #86874682, Amanda Corral, Amada Agency Real Estate. HAR
- $510,0003 bd4 ba2.1k sqft8411 Hempstead Rd #G, Houston, TX 77008For SaleMLS ID #11102076, Olufela Olawale, Texans Dream Realty. HAR
- $639,0003 bd2 ba1.8k sqft1330 Foxwood Rd, Houston, TX 77008For SaleMLS ID #80945194, Billy Hartman, Hartman & Associates. HAR
- $472,5003 bd4 ba2.1k sqft3508 Napavine Ln, Houston, TX 77008For SaleMLS ID #96057199, Alvaro Orozco, Grand Terra Realty. HAR
- $649,9003 bd3 ba2.2k sqft3306 W 12th St, Houston, TX 77008For SaleMLS ID #93844081, Heather Hatfield, Compass RE Texas, LLC - Houston. HAR
- $564,9983 bd2 ba1.4k sqft1715 Fawnhope Dr, Houston, TX 77008For SaleMLS ID #71702171, Jovany Trujillo, Keller Williams Houston Central. HAR
- $499,0003 bd2 ba2k sqft2203 Droxford Dr, Houston, TX 77008For SaleMLS ID #6032475, Rae Lynn White, Berkshire Hathaway HomeServices Premier Properties. HAR
- $529,0003 bd3 ba2.7k sqft1334 Ella Pl, Houston, TX 77008For SaleMLS ID #54593873, Chris Moore, Moore Real Estate Group, LLC. HAR
- $529,9003 bd4 ba2k sqft3310 Timbergrove Oaks, Houston, TX 77008For SaleMLS ID #84877036, Elisa Bunda, Wanda Taylor Properties. HAR
- $865,0003 bd3 ba2.3k sqft1338 Seaspray Ct, Houston, TX 77008For SaleMLS ID #95745153, Bo Garza, White House Global Properties. HAR
- $579,0003 bd4 ba2k sqft3317 W 11th St, Houston, TX 77008For SaleMLS ID #39999650, Kat Robinson, SERHANT.. HAR
- $649,9993 bd3 ba1.7k sqft2206 Willowby Dr, Houston, TX 77008For SaleMLS ID #95861363, Ardita Jaha, Keller Williams Memorial. HAR
- $449,5003 bd4 ba2.1k sqft1022 Green Kensington Dr, Houston, TX 77008For SaleMLS ID #15693162, Kristi Bajjali, Coldwell Banker Realty - Memorial Office. HAR
