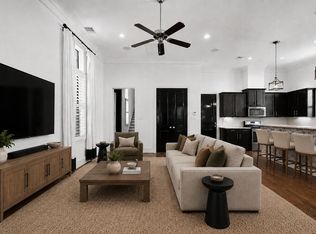
Within the gated Timbergrove Trails enclave is 3508 Harvest Dance Dr. w/rare blend of limited access, walkability & privacy in desirable Heights area. Thoughtful architecture features high ceilings, refined millwork, beautiful flooring & covered outdoor space on each level. Urban Farmhouse design w/Traditional 3, 2 1/2 footprint. Craftsman-style paneling showcases foyer & study w/French doors. Spacious primary bdrm w/spa-like bath has soaking tub, frameless shower, duel sinks, quartz counters. Jack & Jill secondary bath for bdrms 2 & 3 w/both having their own private ensuite vanities & walk-in closets. Spray foam insulation, tankless H20 heater, sprinkler system. Upgraded custom shelving in oversized garage, primary bdrm closet & interior storage closet beneath stairwell. Dimmers thru-out, tastefully painted walls, custom-built office space, improved kitchen soft-close cabinets w/easier pull-out. Gently lived in w/no pets. Minutes to Galleria, Downtown, Medical Center, Museum District.
For sale
Price cut: $12.4K (8/14)
$637,500
3508 Harvest Dance Dr, Houston, TX 77008
3beds
2,448sqft
Single Family Residence
Built in 2019
2,400 Square Feet Lot
$623,900 Zestimate®
$260/sqft
$146/mo HOA
What's special
Tastefully painted wallsCraftsman-style panelingHigh ceilingsBeautiful flooringCustom-built office spaceQuartz countersSoaking tub
- 36 days |
- 133 |
- 7 |
Zillow last checked:
Listing updated:
Listed by:
Linda Miner TREC #0558171 713-826-8077,
R. Alexa Group
Source: HAR,MLS#: 90547529
Facts & features
Interior
Bedrooms & bathrooms
- Bedrooms: 3
- Bathrooms: 3
- Full bathrooms: 2
- 1/2 bathrooms: 1
Rooms
- Room types: Utility Room
Primary bedroom
- Level: Second
- Area: 300
- Dimensions: 20x15
Bedroom
- Level: Second
- Area: 156
- Dimensions: 13x12
Bedroom
- Level: Second
- Area: 144
- Dimensions: 12x12
Other
- Level: First
- Area: 121
- Dimensions: 11x11
Other
- Level: First
- Area: 36
- Dimensions: 6x6
Other
- Level: Second
- Area: 56
- Dimensions: 8x7
Dining room
- Level: First
- Area: 108
- Dimensions: 12x9
Other
- Level: Second
- Area: 85
- Dimensions: 17x5
Other
- Level: First
- Area: 85
- Dimensions: 17x5
Game room
- Level: Second
- Area: 176
- Dimensions: 16x11
Kitchen
- Level: First
- Area: 240
- Dimensions: 16x15
Living room
- Level: First
- Area: 224
- Dimensions: 16x14
Primary bath
- Level: Second
- Area: 132
- Dimensions: 12x11
Utility room
- Level: Second
- Area: 56
- Dimensions: 8x7
Heating
- Natural Gas
Cooling
- Ceiling Fan(s), Electric
Appliances
- Included: ENERGY STAR Qualified Appliances, Water Heater, Disposal, Dryer, Refrigerator, Washer, Convection Oven, Microwave, Free-Standing Range, Gas Cooktop, Dishwasher
- Laundry: Electric Dryer Hookup, Gas Dryer Hookup, Washer Hookup
Features
- Balcony, Crown Molding, Formal Entry/Foyer, High Ceilings, Prewired for Alarm System, All Bedrooms Up
- Flooring: Carpet, Engineered Hardwood, Tile
- Windows: Insulated/Low-E windows, Window Coverings
Interior area
- Total structure area: 2,448
- Total interior livable area: 2,448 sqft
Property
Parking
- Total spaces: 2
- Parking features: Electric Gate, Attached, Oversized, Additional Parking
- Attached garage spaces: 2
Features
- Stories: 2
- Patio & porch: Covered, Patio/Deck, Porch
- Exterior features: Balcony, Sprinkler System
- Fencing: Full
Lot
- Size: 2,400 Square Feet
- Features: Patio Lot, 0 Up To 1/4 Acre
Details
- Parcel number: 1399450020006
Construction
Type & style
- Home type: SingleFamily
- Architectural style: Traditional
- Property subtype: Single Family Residence
Materials
- Spray Foam Insulation, Cement Siding
- Foundation: Slab
- Roof: Composition
Condition
- New construction: No
- Year built: 2019
Utilities & green energy
- Sewer: Public Sewer
- Water: Public
Green energy
- Green verification: Other Energy Report
- Energy efficient items: Thermostat, Lighting, HVAC, Exposure/Shade
Community & HOA
Community
- Security: Prewired for Alarm System
- Subdivision: Timbergrove Trails
HOA
- Has HOA: Yes
- Amenities included: Controlled Access
- HOA fee: $1,750 annually
Location
- Region: Houston
Financial & listing details
- Price per square foot: $260/sqft
- Tax assessed value: $589,921
- Annual tax amount: $12,537
- Date on market: 7/16/2026
- Listing terms: Cash,Conventional
- Road surface type: Concrete, Curbs
Estimated market value
$623,900
$593,000 - $655,000
$3,834/mo
Price history
| Date | Event | Price |
|---|---|---|
| 8/14/2026 | Price change | $637,500-1.9%$260/sqft |
Source:  HAR #90547529 Report a problem HAR #90547529 Report a problem | ||
| 7/16/2026 | Listed for sale | $649,900$265/sqft |
Source: HAR #90547529 Report a problem | ||
Public tax history
| Year | Property taxes | Tax assessment |
|---|---|---|
| 2025 | $8,818 +3.7% | $589,921 +5.6% |
| 2024 | $8,500 +2.8% | $558,713 -6.3% |
| 2023 | $8,267 -4.6% | $596,080 +15.9% |
| 2022 | $8,671 | $514,379 +1.9% |
| 2021 | -- | $505,000 +120.8% |
| 2020 | $5,488 +281.5% | $228,713 +73.3% |
| 2019 | $1,438 | $132,000 |
Find assessor info on the county website
Monthly payment
Est. payment
Payment breakdown
Explore the cost of this home by adjusting the details. Changes won't be saved.Climate risks
Neighborhood: Lazy Brook - Timbergrove
Nearby schools
GreatSchools rating
- 9/10Sinclair Elementary SchoolGrades: PK-5Distance: 0.7 mi
- 7/10Black Middle SchoolGrades: 6-8Distance: 2.7 mi
- 5/10Waltrip High SchoolGrades: 9-12Distance: 2 mi
Schools provided by the listing agent
- Elementary: Sinclair Elementary School (Houston)
- Middle: Black Middle School
- High: Waltrip High School
Source: HAR. This data may not be complete. We recommend contacting the local school district to confirm school assignments for this home.
- $610,9003 bd2 ba2.6k sqft3506 Harvest Dance Dr, Houston, TX 77008Off Market
- $491,6003 bd3 ba1.7k sqft3510 Harvest Dance Dr, Houston, TX 77008Off Market
- $620,9004 bd3 ba2.4k sqft3509 Huntsford Dr, Houston, TX 77008Off Market
- $674,7003 bd3 ba2.6k sqft3507 Huntsford Dr, Houston, TX 77008Off Market
- $567,7003 bd2 ba2.4k sqft3511 Huntsford Dr, Houston, TX 77008Off Market
- $593,9003 bd3 ba2.6k sqft3504 Harvest Dance Dr, Houston, TX 77008Off Market
- $572,2003 bd3 ba2.4k sqft3512 Harvest Dance Dr, Houston, TX 77008Off Market
- $--3 bd3 ba2.5k sqft3507 Harvest Dance Dr, Houston, TX 77008Sold
A local agent can set up tours, give advice and negotiate with sellers.
A local lender can help you make sure your offer is ready when you are.
Similar homes
- $589,0004 bd4 ba2.6k sqft3219 Maxroy St, Houston, TX 77008For Sale
 MLS ID #85208691, Danielle Wojcik, Compass RE Texas, LLC - Houston. HAR
 - $499,9903 bd4 ba2.1k sqft1029 Green Kensington Dr, Houston, TX 77008For Sale
 MLS ID #21220084, Bryan Vanas, Happen Houston. HAR
 - $649,9003 bd3 ba2.2k sqft3306 W 12th St, Houston, TX 77008For Sale
 MLS ID #93844081, Heather Hatfield, Compass RE Texas, LLC - Houston. HAR
 - $525,0003 bd4 ba2.4k sqft8411 Hempstead Rd Unit A, Houston, TX 77008For Sale
 MLS ID #86874682, Amanda Corral, Amada Agency Real Estate. HAR
 - $639,0003 bd2 ba1.8k sqft1330 Foxwood Rd, Houston, TX 77008For SaleMLS ID #80945194, Billy Hartman, Hartman & Associates. HAR
- $595,0003 bd4 ba2.2k sqft3418 Timbergrove Heights St, Houston, TX 77008For SaleMLS ID #88555586, Brittany Waterman, Martha Turner Sotheby's International Realty. HAR
- $675,0003 bd3 ba3.6k sqft3531 Urban Woods Trl, Houston, TX 77008For SaleMLS ID #84256536, Mimi Garcia-Caro, Keller Williams Memorial. HAR
- $634,0003 bd3 ba2.1k sqft1714 Droxford Dr, Houston, TX 77008For SaleMLS ID #81038851, J. Carter Breed, NewTrust Real Estate. HAR
- $699,9903 bd3 ba1.7k sqft1818 Watercrest Dr, Houston, TX 77008For SaleMLS ID #56730890, Saad Siddiqui, 5th Stream Realty. HAR
- $549,9003 bd4 ba2.2k sqft3413 Timbergrove Oaks St, Houston, TX 77008For SaleMLS ID #49435566, Traci Brown, Regal, Realtors. HAR
- $685,0004 bd4 ba2.9k sqft1417 Biondo Way, Houston, TX 77008For SaleMLS ID #24160390, Vincent Biondillo, Norhill Realty. HAR
- $629,0003 bd3 ba1.7k sqft2206 Willowby Dr, Houston, TX 77008For SaleMLS ID #95861363, Ardita Jaha, Keller Williams Memorial. HAR
- $529,0003 bd3 ba2.7k sqft1334 Ella Pl, Houston, TX 77008For SaleMLS ID #54593873, Chris Moore, Moore Real Estate Group, LLC. HAR
- $865,0003 bd3 ba2.3k sqft1338 Seaspray Ct, Houston, TX 77008For SaleMLS ID #95745153, Bo Garza, White House Global Properties. HAR
- $472,5003 bd4 ba2.1k sqft3508 Napavine Ln, Houston, TX 77008For SaleMLS ID #96057199, Alvaro Orozco, Grand Terra Realty. HAR
- $635,0003 bd4 ba2.1k sqft1004 Golden Nectar Ln, Houston, TX 77008New ConstructionHAR
- $510,0003 bd4 ba2.1k sqft8411 Hempstead Rd #G, Houston, TX 77008For SaleMLS ID #11102076, Olufela Olawale, Texans Dream Realty. HAR
- $449,5003 bd4 ba2.1k sqft1022 Green Kensington Dr, Houston, TX 77008For SaleMLS ID #15693162, Kristi Bajjali, Coldwell Banker Realty - Memorial Office. HAR
- $528,5003 bd4 ba2.2k sqft2705 Arabelle Grv, Houston, TX 77007For SaleMLS ID #37395347, Leena Bathla, RE/MAX Advantage. HAR
- $649,0002 bd2 ba1.9k sqft2406 Tannehill Dr, Houston, TX 77008For SaleMLS ID #44459091, Janet Schmidt, Berkshire Hathaway HomeServices Premier Properties. HAR
