Nestled in the highly sought-after Timbergrove neighborhood in Houston Heights, this stunning 3 bedroom, 3.5 bath home offers the perfect blend of style, functionality, and location. Thoughtfully designed with gorgeous high-end finishes throughout, the home is filled with natural light thanks to its premier positioning within the community with no home directly in front, creating a more open and private feel. Enjoy seamless indoor-outdoor living with expansive sliding glass doors that open wide to a spacious balcony, perfect for entertaining or relaxing. The home also features a backyard, offering additional outdoor space to enjoy. The community itself offers an abundant amount of guest parking, an uncommon convenience that makes hosting easy. Combining modern design, an ideal layout, and one of the best locations within the community, this home is truly a standout in Timbergrove.
Pending
$585,000
3418 Timbergrove Heights St, Houston, TX 77008
3beds
2,214sqft
Single Family Residence
Built in 2019
1,677 Square Feet Lot
$571,800 Zestimate®
$264/sqft
$183/mo HOA
What's special
Spacious balconySeamless indoor-outdoor livingFilled with natural lightHigh-end finishes throughoutExpansive sliding glass doorsModern designIdeal layout
- 44 days
- 88
- 2
Zillow last checked:
Listing updated:
Listed by:
Brittany Waterman TREC #0605729 713-823-4695,
Martha Turner Sotheby's International Realty
Source: HAR,MLS#: 14766054
Facts & features
Interior
Bedrooms & bathrooms
- Bedrooms: 3
- Bathrooms: 4
- Full bathrooms: 3
- 1/2 bathrooms: 1
Primary bedroom
- Level: Third
- Area: 252
- Dimensions: 14x18
Bedroom
- Level: First
- Area: 168
- Dimensions: 12x14
Bedroom
- Level: Second
- Area: 210
- Dimensions: 14x15
Dining room
- Level: Second
- Area: 154
- Dimensions: 11x14
Kitchen
- Level: Second
- Area: 154
- Dimensions: 11x14
Living room
- Level: Second
- Area: 320
- Dimensions: 16x20
Heating
- Natural Gas
Cooling
- Electric
Appliances
- Included: Disposal, Electric Oven, Microwave, Gas Cooktop, Dishwasher
- Laundry: Electric Dryer Hookup, Gas Dryer Hookup, Washer Hookup
Features
- 1 Bedroom Down - Not Primary BR, 2 Bedrooms Up, Primary Bed - 3rd Floor
- Flooring: Carpet, Tile, Wood
Interior area
- Total structure area: 2,214
- Total interior livable area: 2,214 sqft
Property
Parking
- Total spaces: 2
- Parking features: Attached, Garage Door Opener
- Attached garage spaces: 2
Features
- Stories: 3
- Exterior features: Balcony
- Fencing: Back Yard
Lot
- Size: 1,677 Square Feet
- Features: Back Yard, Other, 0 Up To 1/4 Acre
Details
- Parcel number: 1360160030005
Construction
Type & style
- Home type: SingleFamily
- Architectural style: Contemporary,French,Traditional
- Property subtype: Single Family Residence
Materials
- Cement Siding, Other
- Foundation: Slab
- Roof: Composition
Condition
- New construction: No
- Year built: 2019
Details
- Builder name: InT
Utilities & green energy
- Sewer: Public Sewer
- Water: Public
Community & HOA
Community
- Subdivision: Timbergrove Heights
HOA
- Has HOA: Yes
- Amenities included: Pool
- HOA fee: $2,200 annually
Location
- Region: Houston
Financial & listing details
- Price per square foot: $264/sqft
- Tax assessed value: $561,326
- Annual tax amount: $11,929
- Date on market: 9/8/2026
Estimated market value
$571,800
$543,000 - $600,000
$4,017/mo
Price history
| Date | Event | Price |
|---|---|---|
| 10/1/2026 | Pending sale | $585,000$264/sqft |
Source:  HAR #14766054 Report a problem | ||
| 9/8/2026 | Listed for sale | $585,000-1.7%$264/sqft |
Source: HAR #14766054 Report a problem | ||
| 9/2/2026 | Listing removed | $595,000$269/sqft |
Source: HAR #88555586 Report a problem | ||
| 7/2/2026 | Price change | $595,000-0.7%$269/sqft |
Source: HAR #88555586 Report a problem | ||
| 6/4/2026 | Listed for sale | $599,000+24.8%$271/sqft |
Source: HAR #88555586 Report a problem | ||
| 12/1/2019 | Listing removed | $480,000$217/sqft |
Source: Intown Homes #48315376 Report a problem | ||
| 6/8/2019 | Listed for sale | $480,000$217/sqft |
Source: Intown Homes #48315376 Report a problem | ||
Public tax history
| Year | Property taxes | Tax assessment |
|---|---|---|
| 2025 | $8,331 -3.6% | $561,326 -1% |
| 2024 | $8,639 +7.7% | $567,022 -0.8% |
| 2023 | $8,021 -4.8% | $571,814 +14.2% |
| 2022 | $8,426 | $500,527 +6.6% |
| 2021 | -- | $469,532 +67.9% |
| 2020 | $6,711 +289.5% | $279,713 +293.1% |
| 2019 | $1,723 +93.9% | $71,155 +80.4% |
| 2018 | $889 | $39,443 -42% |
| 2017 | $889 -48.3% | $68,005 |
| 2016 | $1,720 | $68,005 |
| 2015 | -- | $68,005 |
Find assessor info on the county website
Monthly payment
Est. payment
Payment breakdown
Explore the cost of this home by adjusting the details. Changes won't be saved.Climate risks
Neighborhood: Lazy Brook - Timbergrove
Nearby schools
Schools provided by the listing agent
- Elementary: Sinclair Elementary School (Houston)
- Middle: Black Middle School
- High: Waltrip High School
Source: HAR. This data may not be complete. We recommend contacting the local school district to confirm school assignments for this home.
- $587,6003 bd4 ba2.6k sqft3420 Timbergrove Heights St, Houston, TX 77008Off Market
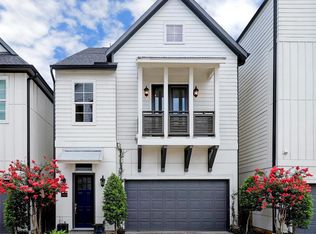
- $--3 bd3 ba2.1k sqft3422 Timbergrove Heights St, Houston, TX 77008Sold

- $606,9003 bd4 ba2.6k sqft3416 Timbergrove Heights St, Houston, TX 77008Off Market

- $518,7003 bd2 ba2.1k sqft3422 Timbergrove Heights St, Houston, TX 77008Off Market
Similar homes
- $600,0003 bd3 ba2.2k sqft2320 Couch St, Houston, TX 77008For Sale
 MLS ID #32321881, Fabian Corzo, Corzo Group Properties. HAR
- $479,0003 bd4 ba2.1k sqft1226 W 21st St, Houston, TX 77008For Sale
 MLS ID #23510435, Shawn Manderscheid, eXp Realty LLC. HAR
- $569,0003 bd4 ba2k sqft3317 W 11th St, Houston, TX 77008For Sale
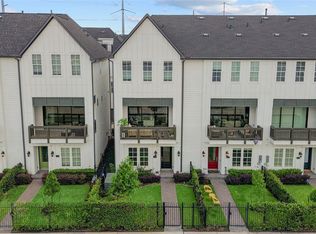 MLS ID #39999650, Kat Robinson, SERHANT. HAR
- $599,9003 bd3 ba2.2k sqft5828 Kiam St, Houston, TX 77007For Sale
 MLS ID #58614946, Bao Ly, Camelot Realty Group. HAR
