A high-design 2023 build tailored for those seeking low-maintenance luxury without compromising on indoor-outdoor space in the heart of Greater Heights. When you step inside, the home is bathed in exceptional natural light that accentuates the expansive layout and warm, white oak flooring throughout. Designed with modern living and entertaining in mind, the open-concept second level flows into your ideal outdoor lounge—a terrace outfitted with a gas line for easy weekend grilling and room for comfortable seating. The functional floor plan features three dedicated bedrooms and 3.5 baths, giving guests, roommates, or a work-from-home setup complete privacy. The primary suite commands the top floor as a elevated sanctuary. Out front, low-maintenance green space provides a rare touch of curb appeal and a private spot for pets, while a spacious two-car garage offers effortless daily parking. This home represents a standout opportunity to capture the coveted Heights lifestyle.
For sale
Price cut: $10K (9/25)
$569,000
3317 W 11th St, Houston, TX 77008
3beds
2,004sqft
Townhouse
Built in 2023
1,724 Square Feet Lot
$558,900 Zestimate®
$284/sqft
$192/mo HOA
What's special
Oversized balconyTwo-car garagePrivate outdoor retreatThree thoughtfully separated levels
- 132 days
- 132
- 23
Zillow last checked:
Listing updated:
Listed by:
Kat Robinson TREC #0618590 404-915-6282,
SERHANT
Source: HAR,MLS#: 39999650
Facts & features
Interior
Bedrooms & bathrooms
- Bedrooms: 3
- Bathrooms: 4
- Full bathrooms: 3
- 1/2 bathrooms: 1
Primary bedroom
- Level: Third
- Area: 260
- Dimensions: 20 X 13
Bedroom
- Level: Third
- Area: 110
- Dimensions: 11 X 10
Bedroom
- Level: First
- Area: 156
- Dimensions: 13 X 12
Dining room
- Level: Second
- Area: 150
- Dimensions: 15 X 10
Kitchen
- Level: Second
- Area: 153
- Dimensions: 17 X 9
Living room
- Level: Second
- Area: 272
- Dimensions: 17 X 16
Heating
- Natural Gas
Cooling
- Ceiling Fan(s), Electric
Appliances
- Included: Water Heater, Disposal, Electric Oven, Microwave, Gas Cooktop, Full Size, Dishwasher
- Laundry: Electric Dryer Hookup, Gas Dryer Hookup, Inside
Features
- High Ceilings, 1 Bedroom Down - Not Primary BR, Primary Bed - 3rd Floor
- Flooring: Tile, Wood
- Windows: Insulated/Low-E windows, Window Coverings
Interior area
- Total structure area: 2,004
- Total interior livable area: 2,004 sqft
Property
Parking
- Total spaces: 2
- Parking features: Attached, Auto Garage Door Opener
- Attached garage spaces: 2
Features
- Levels: All Levels
- Stories: 3
- Patio & porch: Patio/Deck
- Exterior features: Balcony, Front Yard, Sprinkler System
- Fencing: Fenced
Lot
- Size: 1,724 Square Feet
Details
- Parcel number: 1418160010008
Construction
Type & style
- Home type: Townhouse
- Architectural style: Contemporary,French,Traditional
- Property subtype: Townhouse
Materials
- Batts Insulation, Cement Siding, Wood Siding
- Foundation: Slab
- Roof: Composition
Condition
- New construction: No
- Year built: 2023
Utilities & green energy
- Sewer: Public Sewer
- Water: Public
Green energy
- Energy efficient items: Thermostat, Lighting, HVAC, HVAC>13 SEER
Community & HOA
Community
- Subdivision: Timbergrove Green
HOA
- HOA fee: $2,300 annually
Location
- Region: Houston
Financial & listing details
- Price per square foot: $284/sqft
- Tax assessed value: $558,492
- Annual tax amount: $11,869
- Date on market: 6/11/2026
- Listing terms: Cash,Conventional,FHA,VA Loan
- Road surface type: Concrete
Estimated market value
$558,900
$531,000 - $587,000
$3,692/mo
Price history
| Date | Event | Price |
|---|---|---|
| 9/25/2026 | Price change | $569,000-1.7%$284/sqft |
Source:  HAR #39999650 Report a problem HAR #39999650 Report a problem | ||
| 8/19/2026 | Price change | $579,000-1.4%$289/sqft |
Source: HAR #39999650 Report a problem | ||
| 6/11/2026 | Listed for sale | $587,000+3%$293/sqft |
Source: HAR #39999650 Report a problem | ||
| 9/12/2024 | Sold | -- |
Source: Agent Provided Report a problem | ||
| 7/18/2024 | Listed for sale | $570,000+0%$284/sqft |
Source: HAR #19740170 Report a problem | ||
| 7/17/2024 | Listing removed | $569,900$284/sqft |
Source: InTown Homes Report a problem | ||
| 7/11/2024 | Price change | $569,900+1.9%$284/sqft |
Source: InTown Homes Report a problem | ||
| 7/8/2024 | Price change | $559,000-1.8%$279/sqft |
Source: InTown Homes Report a problem | ||
| 6/26/2024 | Listed for sale | $569,000-1%$284/sqft |
Source: InTown Homes Report a problem | ||
| 12/4/2023 | Listed for sale | $575,000$287/sqft |
Source: InTown Homes Report a problem | ||
Public tax history
| Year | Property taxes | Tax assessment |
|---|---|---|
| 2025 | $8,282 +75.6% | $558,492 +114.7% |
| 2024 | $4,717 +232.5% | $260,074 +151.9% |
| 2023 | $1,419 +24.8% | $103,253 +100% |
| 2022 | $1,137 | $51,626 |
| 2021 | -- | $51,626 |
Find assessor info on the county website
Monthly payment
Est. payment
Payment breakdown
Explore the cost of this home by adjusting the details. Changes won't be saved.Climate risks
Neighborhood: Lazy Brook - Timbergrove
Nearby schools
Schools provided by the listing agent
- Elementary: Sinclair Elementary School (Houston)
- Middle: Black Middle School
- High: Waltrip High School
Source: HAR. This data may not be complete. We recommend contacting the local school district to confirm school assignments for this home.

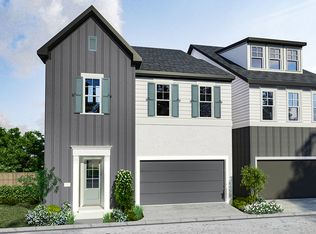
Similar homes
- $539,0003 bd4 ba2.3k sqft612 E 20th St Unit B, Houston, TX 77008For Sale
 MLS ID #94065589, Laura Bonck, eXp Realty LLC. HAR
 - $520,0003 bd4 ba2.3k sqft5628 Cohn Ter, Houston, TX 77007For Sale
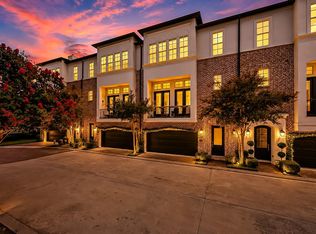 MLS ID #6089618, Isabela Hadad, Compass RE Texas, LLC - Houston. HAR
 - $475,0003 bd4 ba1.9k sqft6068 Kansas St, Houston, TX 77007For Sale
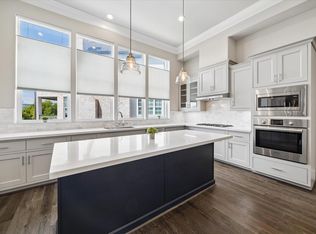 MLS ID #3504522, Dillon Loren, Keller Williams Memorial. HAR
 - $509,0003 bd4 ba2.1k sqft1220 W 21st St, Houston, TX 77008For Sale
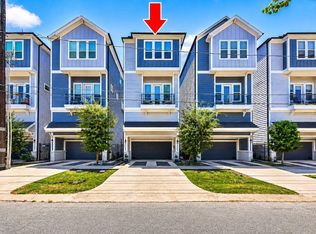 MLS ID #90258407, Matt Clark, Better Homes and Gardens Real Estate Gary Greene - Bay Area. HAR
