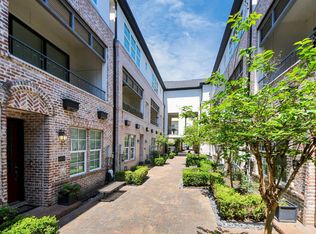
Fall in love with contemporary living in this beautifully maintained 3-bedroom, 3.5-bath townhome, 1,976 square feet of light-filled style in the sought-after Cottage Grove Lake community in Houston. Wood flooring, an open-concept layout, and oversized windows fill the home with warmth and natural light. Upstairs, soaring ceilings crown a spacious living area, perfect for entertaining or unwinding after a long day. The modern kitchen flows effortlessly into the dining and living spaces, while each bedroom offers a private retreat of its own. The refrigerator, washer, and dryer are all included, making your move as easy as move-in day itself. Beyond your door, a gated community welcomes you with a scenic lake, dog park, and walking trails, ideal for slow mornings and easy evenings. You're just minutes from The Heights' best shopping, dining, and entertainment. Move-in ready, full of light, and rich with charm, this home is ready to welcome you. Schedule your private showing today!
For sale
Price cut: $10.1K (9/30)
$489,900
6068 Kansas St, Houston, TX 77007
3beds
1,976sqft
Townhouse
Built in 2019
1,463 Square Feet Lot
$481,500 Zestimate®
$248/sqft
$208/mo HOA
What's special
- 60 days
- 185
- 10
Zillow last checked:
Listing updated:
Listed by:
Dillon Loren TREC #0681837 281-726-6969,
Keller Williams Memorial
Source: HAR,MLS#: 3504522
Facts & features
Interior
Bedrooms & bathrooms
- Bedrooms: 3
- Bathrooms: 4
- Full bathrooms: 3
- 1/2 bathrooms: 1
Primary bedroom
- Level: Third
- Area: 266
- Dimensions: 14 x 19
Bedroom
- Level: First
- Area: 120
- Dimensions: 12 x 10
Bedroom
- Level: Third
- Area: 120
- Dimensions: 12 x 10
Dining room
- Level: Second
- Area: 130
- Dimensions: 10 x 13
Other
- Level: Second
- Area: 96
- Dimensions: 16 x 6
Kitchen
- Level: Second
- Area: 176
- Dimensions: 16 x 11
Living room
- Level: Second
- Area: 240
- Dimensions: 16 x 15
Primary bath
- Level: Third
- Area: 72
- Dimensions: 9 x 8
Heating
- Natural Gas
Cooling
- Ceiling Fan(s), Electric
Appliances
- Included: Solar Hot Water, Disposal, Refrigerator, Gas Oven, Microwave, Gas Cooktop, Gas Range, Dryer, Full Size, Washer, Dishwasher
- Laundry: Electric Dryer Hookup, Gas Dryer Hookup
Features
- 2 Staircases, Balcony, Crown Molding, High Ceilings, Open Ceiling, 1 Bedroom Down - Not Primary BR, 2 Bedrooms Up, En-Suite Bath, Primary Bed - 3rd Floor, Walk-In Closet(s)
- Flooring: Engineered Hardwood, Tile, Vinyl, Wood
- Windows: Insulated/Low-E windows, Window Coverings
Interior area
- Total structure area: 1,976
- Total interior livable area: 1,976 sqft
Property
Parking
- Total spaces: 2
- Parking features: Electric Gate, Attached, Additional Parking, Auto Garage Door Opener, Unassigned
- Attached garage spaces: 2
Features
- Levels: All Levels
- Stories: 3
- Exterior features: Balcony
- Has spa: Yes
- Fencing: Fenced
Lot
- Size: 1,463 Square Feet
Details
- Parcel number: 1376020060067
Construction
Type & style
- Home type: Townhouse
- Architectural style: Contemporary,Traditional
- Property subtype: Townhouse
Materials
- Batts Insulation, Blown-In Insulation, Brick, Cement Siding
- Foundation: Slab
- Roof: Composition
Condition
- New construction: No
- Year built: 2019
Utilities & green energy
- Sewer: Public Sewer
- Water: Public
Green energy
- Green verification: ENERGY STAR Certified Homes
- Energy efficient items: Attic Vents, Thermostat, Lighting, HVAC, Other Energy Features
Community & HOA
Community
- Subdivision: Cottage Grove Lake
HOA
- Amenities included: Controlled Access, Pool, Trail(s)
- HOA fee: $2,500 annually
Location
- Region: Houston
Financial & listing details
- Price per square foot: $248/sqft
- Tax assessed value: $460,684
- Annual tax amount: $9,791
- Date on market: 8/2/2026
- Listing terms: Cash,Conventional,FHA,Other,Owner Will Carry,VA Loan
- Road surface type: Concrete
Estimated market value
$481,500
$457,000 - $506,000
$3,312/mo
Price history
| Date | Event | Price |
|---|---|---|
| 9/30/2026 | Price change | $489,900-2%$248/sqft |
Source:  HAR #3504522 Report a problem HAR #3504522 Report a problem | ||
| 9/2/2026 | Price change | $499,9990%$253/sqft |
Source: HAR #3504522 Report a problem | ||
| 8/12/2026 | Price change | $500,000-1%$253/sqft |
Source: HAR #3504522 Report a problem | ||
| 8/3/2026 | Listed for sale | $505,000$256/sqft |
Source: HAR #3504522 Report a problem | ||
| 7/15/2025 | Listing removed | $3,400$2/sqft |
Source:  HAR #70231941 Report a problem HAR #70231941 Report a problem | ||
| 6/30/2025 | Listed for rent | $3,400$2/sqft |
Source: HAR #70231941 Report a problem | ||
| 6/27/2023 | Listing removed | -- |
Source: HAR #6574208 Report a problem | ||
| 6/10/2023 | Listed for rent | $3,400$2/sqft |
Source: HAR #6574208 Report a problem | ||
Public tax history
| Year | Property taxes | Tax assessment |
|---|---|---|
| 2025 | $9,791 -2.8% | $460,684 -4.3% |
| 2024 | $10,073 +57.1% | $481,412 +2.9% |
| 2023 | $6,414 -6.1% | $467,856 +14.1% |
| 2022 | $6,827 | $410,000 +5.1% |
| 2021 | -- | $390,000 +9.3% |
| 2020 | $6,586 -28% | $356,947 -5.5% |
| 2019 | $9,149 +1547.9% | $377,800 +1619.2% |
| 2018 | $555 | $21,975 -37.5% |
| 2017 | $555 | $35,160 |
Find assessor info on the county website
Monthly payment
Est. payment
Payment breakdown
Explore the cost of this home by adjusting the details. Changes won't be saved.Climate risks
Neighborhood: Washington Avenue Coalition - Memorial Park
Nearby schools
Schools provided by the listing agent
- Elementary: Memorial Elementary School (Houston)
- Middle: Hogg Middle School (Houston)
- High: Waltrip High School
Source: HAR. This data may not be complete. We recommend contacting the local school district to confirm school assignments for this home.
Similar homes
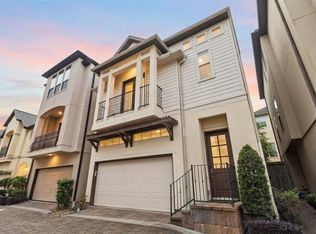
- $515,0003 bd4 ba2k sqft2715 Stelter Pl, Houston, TX 77007For Sale
 MLS ID #16228870, Victor Short, Keller Williams Signature. HAR
 - $448,9003 bd4 ba2.2k sqft6005 Kansas St #B, Houston, TX 77007For Sale
 MLS ID #43510653, Alan Morlan, Keller Williams Realty Metropolitan. HAR
 - $494,9904 bd4 ba2.7k sqft2823 Sherwin St, Houston, TX 77007For Sale
 MLS ID #96254436, Blake Jessee, Keller Williams Realty Metropolitan. HAR
 - $519,0003 bd4 ba2.2k sqft5629 Cohn Meadow Ln, Houston, TX 77007For Sale
 MLS ID #66240772, Linh Ward, Home & Investment Group. HAR
