Space, style and location— all tucked inside a gated Shady Acres community!
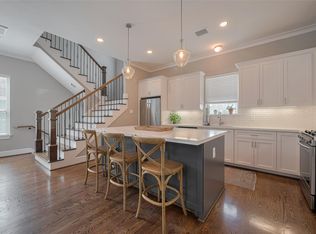
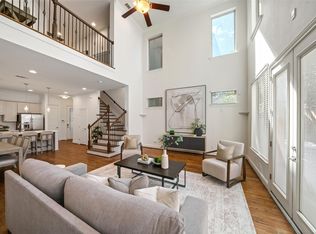
This freestanding 3-bedroom, 3.5-bath home is vacant, refreshed and ready for its next owner. Step inside to soaring ceilings, hardwood floors and a bright open-concept layout with plenty of room to entertain. The kitchen is the heart of the home with an oversized island, stainless steel appliances, wine fridge, generous cabinetry and tons of prep space.
Each bedroom has its own full bath, including a first-floor suite that gives guests added privacy and also works perfectly as a home office.
Upstairs, the spacious primary suite features a gorgeous custom walk-in closet, soaking tub, separate shower and dual sinks.
Enjoy your private balcony, attached 2-car garage, guest parking and refrigerator, washer & dryer already included. All of this just minutes from top Heights restaurants, shopping, trails and more.
Move-in ready and easy to show: come see what makes this one worth calling home!
For sale
$480,000
1040 W 26th St Unit B, Houston, TX 77008
3beds
2,108sqft
Single Family Residence
Built in 2016
1,411 Square Feet Lot
$467,800 Zestimate®
$228/sqft
$107/mo HOA
What's special
Private balconyHardwood floorsStainless steel appliancesWine fridgeGorgeous custom walk-in closetSoaking tubSoaring ceilings
- 19 days
- 125
- 7
Likely to sell faster than
Zillow last checked:
Listing updated:
Listed by:
Larissa Shumpert TREC #0826475 713-517-8040,
Collective Realty Co.
Source: HAR,MLS#: 56315173
Facts & features
Interior
Bedrooms & bathrooms
- Bedrooms: 3
- Bathrooms: 4
- Full bathrooms: 3
- 1/2 bathrooms: 1
Primary bedroom
- Level: Third
- Area: 210
- Dimensions: 14x15
Bedroom
- Level: Third
- Area: 90
- Dimensions: 10x9
Bedroom
- Level: First
- Area: 100
- Dimensions: 10x10
Kitchen
- Level: Second
- Area: 144
- Dimensions: 18x8
Living room
- Level: Second
- Area: 315
- Dimensions: 15x21
Heating
- Natural Gas
Cooling
- Electric
Appliances
- Included: Disposal, Dryer, Refrigerator, Washer, Wine Refrigerator, Gas Oven, Microwave, Gas Range, Dishwasher
Features
- 2 Staircases, Balcony, Crown Molding, High Ceilings, Prewired for Alarm System, 1 Bedroom Down - Not Primary BR, 2 Bedrooms Up, Primary Bed - 3rd Floor, Walk-In Closet(s)
- Flooring: Wood
- Windows: Window Coverings
Interior area
- Total structure area: 2,108
- Total interior livable area: 2,108 sqft
Property
Parking
- Total spaces: 2
- Parking features: Electric Gate, Driveway Gate, Attached
- Attached garage spaces: 2
Features
- Stories: 3
- Patio & porch: Patio/Deck
- Exterior features: Balcony
Lot
- Size: 1,411 Square Feet
- Features: Subdivided, 0 Up To 1/4 Acre
Details
- Parcel number: 1358890010004
Construction
Type & style
- Home type: SingleFamily
- Architectural style: Traditional
- Property subtype: Single Family Residence
Materials
- Brick, Stucco
- Foundation: Slab
- Roof: Composition
Condition
- New construction: No
- Year built: 2016
Utilities & green energy
- Sewer: Public Sewer
- Water: Public
Green energy
- Energy efficient items: Attic Vents, Thermostat, HVAC
Community & HOA
Community
- Security: Prewired for Alarm System
- Subdivision: Grove/Shady Acres
HOA
- Has HOA: Yes
- Amenities included: Controlled Access, Dog Park
- HOA fee: $1,285 annually
Location
- Region: Houston
Financial & listing details
- Price per square foot: $228/sqft
- Tax assessed value: $436,090
- Annual tax amount: $9,268
- Date on market: 10/7/2026
- Listing terms: Cash,Conventional,FHA,VA Loan
- Ownership: Full Ownership
Estimated market value
$467,800
$444,000 - $491,000
$3,283/mo
Price history
| Date | Event | Price |
|---|---|---|
| 5/28/2026 | Listed for sale | $480,000$228/sqft |
Source:  HAR #56634334 Report a problem HAR #56634334 Report a problem | ||
| 7/7/2025 | Listing removed | $3,600$2/sqft |
Source: Zillow Rentals Report a problem | ||
| 4/6/2025 | Listed for rent | $3,600$2/sqft |
Source: Zillow Rentals Report a problem | ||
| 4/6/2025 | Listing removed | $3,600$2/sqft |
Source:  HAR #34477517 Report a problem HAR #34477517 Report a problem | ||
| 3/24/2025 | Listed for rent | $3,600+5.9%$2/sqft |
Source: HAR #34477517 Report a problem | ||
| 1/26/2024 | Listing removed | -- |
Source: HAR #10179615 Report a problem | ||
| 11/19/2023 | Price change | $3,400-6.8%$2/sqft |
Source: HAR #10179615 Report a problem | ||
| 11/2/2023 | Listed for rent | $3,650+30.4%$2/sqft |
Source: HAR #10179615 Report a problem | ||
| 11/23/2019 | Listing removed | $2,800$1/sqft |
Source: Better Homes and Gardens Real Estate Gary Greene #10332262 Report a problem | ||
| 9/14/2019 | Price change | $2,800-6.7%$1/sqft |
Source: Better Homes and Gardens Real Estate Gary Greene #10332262 Report a problem | ||
| 8/3/2019 | Listed for rent | $3,000$1/sqft |
Source: Heritage Texas Properties #10332262 Report a problem | ||
Public tax history
| Year | Property taxes | Tax assessment |
|---|---|---|
| 2025 | $9,268 +4.4% | $436,090 +2.8% |
| 2024 | $8,877 +2.2% | $424,245 -1.6% |
| 2023 | $8,687 -0.4% | $431,169 +8.9% |
| 2022 | $8,721 | $396,075 +12% |
| 2021 | -- | $353,574 -3% |
| 2020 | $6,730 +0.4% | $364,422 +1.3% |
| 2019 | $6,704 -4.3% | $359,812 |
| 2018 | $7,006 | $359,812 |
| 2017 | $7,006 +404.9% | $359,812 +555.6% |
| 2016 | $1,388 | $54,886 -37.3% |
| 2015 | -- | $87,493 |
Find assessor info on the county website
Monthly payment
Est. payment
Payment breakdown
Explore the cost of this home by adjusting the details. Changes won't be saved.Climate risks
Neighborhood: Greater Heights
Nearby schools
Schools provided by the listing agent
- Elementary: Sinclair Elementary School (Houston)
- Middle: Hamilton Middle School (Houston)
- High: Waltrip High School
Source: HAR. This data may not be complete. We recommend contacting the local school district to confirm school assignments for this home.

Similar homes
- $495,0003 bd4 ba2.3k sqft2604 Bevis St Unit E, Houston, TX 77008For Sale
 MLS ID #28638467, Stephanie Rist, JLA Realty. HAR
 - $499,9003 bd3 ba2.4k sqft2627 Shady Woods Ln, Houston, TX 77008For Sale
 MLS ID #21448917, Melissa Mims, KSP. HAR
 - $489,0003 bd4 ba2.4k sqft608 W 28th St #B, Houston, TX 77008For Sale
 MLS ID #59371037, Lynn Zarr, Jr., Martha Turner Sotheby's International Realty. HAR
 - $485,0003 bd4 ba2.2k sqft253 E 27th St, Houston, TX 77008For Sale
 MLS ID #76972441, Sahar Johnson, Compass RE Texas, LLC - Houston. HAR
