
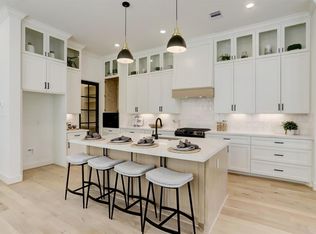
Welcome to life in the heart of Shady Acres, where Houston's favorite restaurants, breweries, coffee shops and neighborhood hangouts are just blocks away. Whether you're meeting friends for dinner, biking the White Oak Bayou Trail or enjoying everything The Heights has to offer, this location puts you in the center of it all. Tucked toward the back of the community, this free-standing home offers a quieter setting with the added convenience of extra guest parking just outside. Inside, the open-concept second floor features soaring ceilings, abundant natural light, an oversized island and an impressive walk-in pantry. The first-floor bedroom offers the flexibility to serve as a private home office, guest suite or workout space. The spacious primary suite features a spa-inspired bath and generous walk-in closet, while a secondary bedroom enjoys its own en-suite bath. A rare wrap-around side yard and fenced backyard provide space for pets, grilling and relaxing outdoors. No HOA.
For sale
Price cut: $10K (9/17)
$605,000
1607 W 25th St, Houston, TX 77008
3beds
2,574sqft
Single Family Residence
Built in 2023
2,247 Square Feet Lot
$589,400 Zestimate®
$235/sqft
$-- HOA
What's special
- 19 days
- 105
- 6
Likely to sell faster than
Zillow last checked:
Listing updated:
Listed by:
Randall Custer TREC #0642320 713-494-6576,
Better Homes and Gardens Real Estate Gary Greene - West Gray
Source: HAR,MLS#: 90800759
Facts & features
Interior
Bedrooms & bathrooms
- Bedrooms: 3
- Bathrooms: 4
- Full bathrooms: 3
- 1/2 bathrooms: 1
Rooms
- Room types: Utility Room
Primary bedroom
- Level: Third
- Area: 300
- Dimensions: 20x15
Bedroom
- Level: Third
- Area: 156
- Dimensions: 13x12
Bedroom
- Level: First
- Area: 156
- Dimensions: 13x12
Dining room
- Level: Second
- Area: 160
- Dimensions: 16x10
Kitchen
- Level: Second
- Area: 204
- Dimensions: 17x12
Living room
- Level: Second
- Area: 320
- Dimensions: 16x20
Utility room
- Level: Third
Heating
- Natural Gas
Cooling
- Ceiling Fan(s), Electric
Appliances
- Included: ENERGY STAR Qualified Appliances, Disposal, Refrigerator, Wine Refrigerator, Convection Oven, Freestanding Oven, Gas Oven, Microwave, Gas Range, Dishwasher
- Laundry: Gas Dryer Hookup, Washer Hookup
Features
- Balcony, Crown Molding, Dry Bar, High Ceilings, Prewired for Alarm System, Wired for Sound, 1 Bedroom Down - Not Primary BR, 2 Bedrooms Up, En-Suite Bath, Primary Bed - 3rd Floor, Walk-In Closet(s)
- Flooring: Engineered Hardwood, Tile
- Windows: Insulated/Low-E windows, Window Coverings
Interior area
- Total structure area: 2,574
- Total interior livable area: 2,574 sqft
Video & virtual tour
Property
Parking
- Total spaces: 2
- Parking features: Attached, Additional Parking, Garage Door Opener, Double-Wide Driveway
- Attached garage spaces: 2
Features
- Stories: 3
- Patio & porch: Covered, Porch
- Exterior features: Balcony, Side Yard
- Fencing: Back Yard,Full
Lot
- Size: 2,247 Square Feet
- Features: Back Yard, Patio Lot, 0 Up To 1/4 Acre
Details
- Parcel number: 1453470010005
Construction
Type & style
- Home type: SingleFamily
- Architectural style: Traditional
- Property subtype: Single Family Residence
Materials
- Batts Insulation, Blown-In Insulation, Cement Siding, Wood Siding
- Foundation: Slab, Slab on Builders Pier
- Roof: Composition
Condition
- New construction: No
- Year built: 2023
Details
- Builder name: Era Homes
Utilities & green energy
- Sewer: Public Sewer
- Water: Public
Green energy
- Energy efficient items: Thermostat, Lighting
Community & HOA
Community
- Security: Prewired for Alarm System
- Subdivision: West 25th Street Villas
Location
- Region: Houston
Financial & listing details
- Price per square foot: $235/sqft
- Tax assessed value: $590,000
- Annual tax amount: $12,539
- Date on market: 9/17/2026
- Listing terms: Cash,Conventional,FHA,VA Loan
- Road surface type: Asphalt, Concrete
Estimated market value
$589,400
$560,000 - $619,000
$3,901/mo
Price history
| Date | Event | Price |
|---|---|---|
| 9/17/2026 | Price change | $605,000-1.6%$235/sqft |
Source:  HAR #90800759 Report a problem HAR #90800759 Report a problem | ||
| 8/1/2026 | Listed for sale | $615,000+1%$239/sqft |
Source: HAR #80316005 Report a problem | ||
| 9/5/2023 | Listing removed | -- |
Source: HAR #73231063 Report a problem | ||
| 7/24/2023 | Pending sale | $609,000$237/sqft |
Source: HAR #73231063 Report a problem | ||
| 7/24/2023 | Listed for sale | $609,000$237/sqft |
Source: HAR #73231063 Report a problem | ||
Public tax history
| Year | Property taxes | Tax assessment |
|---|---|---|
| 2025 | $8,819 -3.9% | $590,000 -1.5% |
| 2024 | $9,176 +201.8% | $599,000 +296.9% |
| 2023 | $3,041 -16.3% | $150,909 |
| 2022 | $3,634 | -- |
Find assessor info on the county website
Monthly payment
Est. payment
Payment breakdown
Explore the cost of this home by adjusting the details. Changes won't be saved.Climate risks
Neighborhood: Greater Heights
Nearby schools
Schools provided by the listing agent
- Elementary: Sinclair Elementary School (Houston)
- Middle: Hamilton Middle School (Houston)
- High: Waltrip High School
Source: HAR. This data may not be complete. We recommend contacting the local school district to confirm school assignments for this home.
Similar homes
- $569,7003 bd4 ba2.2k sqft1187 W 19th St, Houston, TX 77008New Construction
 MLS ID #78065698, Michael Afshari, OakHouse Real Estate. HAR
 - $567,7003 bd4 ba2.2k sqft1179 W 19th St, Houston, TX 77008New ConstructionMLS ID #22493643, Michael Afshari, OakHouse Real Estate. HAR
- $710,0004 bd4 ba3.1k sqft1907 W 25th St, Houston, TX 77008For Sale
 MLS ID #82887288, Javon Henderson, Nan & Company Properties - Corporate Office (Heights). HAR
 - $574,7003 bd4 ba2.2k sqft1181 W 19th St, Houston, TX 77008New Construction
 MLS ID #77274518, Michael Afshari, OakHouse Real Estate. HAR
