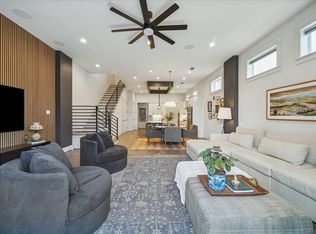
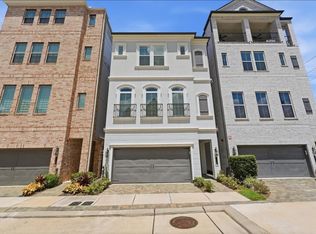
Former model home in the gated Timbergrove Trails community inside the loop near The Heights — and the one many buyers have been waiting for! This coastal-inspired home with a modern twist is filled with luxury finishes and designer upgrades throughout, including wood flooring throughout the home with tile in the bathrooms only. Enjoy a covered front porch, private balcony, and a great outdoor living area just off the family room. The oversized primary suite features his-and-hers closets and a stunning resort-style bath. Located near all the shopping, restaurants, and nightlife that The Heights has to offer. Visit soon before this former model home is sold!
New construction
Price cut: $11.1K (7/6)
$689,645
3518 Harvest Dance Dr, Houston, TX 77008
3beds
2,580sqft
:
Get pre-qualified$5,026/mo
Single Family Residence
Built in 2026
2,400 Square Feet Lot
$683,000 Zestimate®
$267/sqft
$146/mo HOA
What's special
Private balconyHis-and-hers closetsCovered front porchOversized primary suiteTile in the bathroomsStunning resort-style bath
- 78 days |
- 146 |
- 15 |
Zillow last checked:
Listing updated:
Listed by:
Jimmy Franklin TREC #0317553 281-949-6362,
eXp Realty LLC
Source: HAR,MLS#: 69818146
Facts & features
Interior
Bedrooms & bathrooms
- Bedrooms: 3
- Bathrooms: 3
- Full bathrooms: 2
- 1/2 bathrooms: 1
Primary bedroom
- Level: Second
- Area: 320
- Dimensions: 16x20
Bedroom
- Level: Second
- Area: 132
- Dimensions: 12x11
Bedroom
- Level: Second
- Area: 143
- Dimensions: 11x13
Other
- Level: First
- Area: 110
- Dimensions: 10x11
Dining room
- Level: First
- Area: 140
- Dimensions: 10x14
Family room
- Level: First
- Area: 272
- Dimensions: 16x17
Game room
- Level: Second
- Area: 160
- Dimensions: 10x16
Kitchen
- Level: First
- Area: 192
- Dimensions: 16x12
Heating
- Natural Gas
Cooling
- Ceiling Fan(s), Electric
Appliances
- Included: Water Heater, Disposal, Electric Oven, Microwave, Gas Cooktop, Dishwasher
- Laundry: Electric Dryer Hookup, Gas Dryer Hookup, Washer Hookup
Features
- Balcony, Formal Entry/Foyer, High Ceilings, Prewired for Alarm System, Primary Bed - 2nd Floor
- Flooring: Tile, Wood
- Windows: Insulated/Low-E windows
Interior area
- Total structure area: 2,580
- Total interior livable area: 2,580 sqft
Property
Parking
- Total spaces: 2
- Parking features: Attached
- Attached garage spaces: 2
Features
- Stories: 2
- Patio & porch: Porch
- Exterior features: Sprinkler System
- Fencing: Back Yard,Full
Lot
- Size: 2,400 Square Feet
- Dimensions: 40 x 60
- Features: Back Yard, Subdivided, 0 Up To 1/4 Acre
Details
- Parcel number: 1399450020001
Construction
Type & style
- Home type: SingleFamily
- Architectural style: Traditional
- Property subtype: Single Family Residence
Materials
- Spray Foam Insulation, Cement Siding
- Foundation: Slab
- Roof: Composition
Condition
- New construction: Yes
- Year built: 2026
Details
- Builder name: Sullivan Brothers Builders
Utilities & green energy
- Sewer: Public Sewer
- Water: Public
Green energy
- Green verification: HERS Index Score
- Energy efficient items: Thermostat, HVAC, HVAC>13 SEER
Community & HOA
Community
- Security: Prewired for Alarm System
- Subdivision: Timbergrove Trails
HOA
- Has HOA: Yes
- HOA fee: $1,750 annually
Location
- Region: Houston
Financial & listing details
- Price per square foot: $267/sqft
- Tax assessed value: $390,820
- Annual tax amount: $8,306
- Date on market: 5/26/2026
- Listing terms: Cash,Conventional,FHA,VA Loan
- Road surface type: Concrete
Estimated market value
$683,000
$649,000 - $717,000
$4,109/mo
Price history
| Date | Event | Price |
|---|---|---|
| 7/6/2026 | Price change | $689,645-1.6%$267/sqft |
Source:  HAR #69818146 Report a problem HAR #69818146 Report a problem | ||
| 5/26/2026 | Listed for sale | $700,765$272/sqft |
Source: HAR #69818146 Report a problem | ||
Public tax history
| Year | Property taxes | Tax assessment |
|---|---|---|
| 2025 | $8,306 +97.8% | $390,820 +94.7% |
| 2024 | $4,200 +93.3% | $200,735 +39.4% |
| 2023 | $2,173 -8.5% | $144,000 |
| 2022 | $2,374 | $144,000 |
| 2021 | -- | $144,000 |
| 2020 | $2,587 +79.9% | $144,000 +9.1% |
| 2019 | $1,438 | $132,000 |
Find assessor info on the county website
Monthly payment
Est. payment
Payment breakdown
Explore the cost of this home by adjusting the details. Changes won't be saved.Climate risks
Neighborhood: Lazy Brook - Timbergrove
Nearby schools
GreatSchools rating
- 9/10Sinclair Elementary SchoolGrades: PK-5Distance: 0.7 mi
- 7/10Black Middle SchoolGrades: 6-8Distance: 2.7 mi
- 5/10Waltrip High SchoolGrades: 9-12Distance: 2 mi
Schools provided by the listing agent
- Elementary: Sinclair Elementary School (Houston)
- Middle: Black Middle School
- High: Waltrip High School
Source: HAR. This data may not be complete. We recommend contacting the local school district to confirm school assignments for this home.
- $624,2003 bd2 ba2.4k sqft3519 Huntsford Dr, Houston, TX 77008Off Market
- $559,9003 bd2 ba2k sqft3521 Huntsford Dr, Houston, TX 77008Off Market
- $636,0004 bd3 ba2.6k sqft3517 Huntsford Dr, Houston, TX 77008Off Market
- $592,2903 bd3 ba1.8k sqft3516 Harvest Dance Dr, Houston, TX 77008New Construction

- $719,0003 bd2 ba2.6k sqft3522 Harvest Dance Dr, Houston, TX 77008Off Market
- $541,6003 bd3 ba2.3k sqft3514 Harvest Dance Dr, Houston, TX 77008Off Market
- $594,6203 bd3 ba1.8k sqft3521 Harvest Dance Dr, Houston, TX 77008New Construction
- $--3 bd3 ba2.5k sqft3515 Huntsford Dr, Houston, TX 77008Sold
A local agent can set up tours, give advice and negotiate with sellers.
A local lender can help you make sure your offer is ready when you are.
Similar homes
- $684,9003 bd3 ba2.7k sqft1520 W 21st St #B, Houston, TX 77008New Construction
 MLS ID #91497078, Thu-Anh Nguyen, Camelot Realty Group. HAR
 - $665,0004 bd3 ba2.5k sqft1311 Laird St, Houston, TX 77008For Sale
 MLS ID #24641933, Kasia Mccormick, Compass RE Texas, LLC - The Heights. HAR
 - $799,0003 bd4 ba2.6k sqft3504 Bridgewater Oaks Ln, Houston, TX 77055For Sale
 MLS ID #38520250, Loriann Silva, Propel Realty. HAR
 - $577,7003 bd4 ba2.2k sqft1181 W 19th St, Houston, TX 77008New Construction
 MLS ID #8924558, Michael Afshari, OakHouse Real Estate. HAR
 - $569,7003 bd4 ba2.2k sqft1179 W 19th St, Houston, TX 77008New ConstructionMLS ID #28450966, Michael Afshari, OakHouse Real Estate. HAR
- $875,0003 bd3 ba2.4k sqft2339 Brookmere Dr, Houston, TX 77008For SaleMLS ID #50969317, Ryan Hunzeker, CB&A, Realtors- Loop Central. HAR
- $587,0003 bd4 ba2k sqft3317 W 11th St, Houston, TX 77008For SaleMLS ID #39999650, Kat Robinson, SERHANT.. HAR
- $529,9993 bd4 ba2.1k sqft1232 W 21st St, Houston, TX 77008For SaleMLS ID #70104201, Keith Barrett, Keller Williams Realty Metropolitan. HAR
- $629,9003 bd4 ba2.2k sqft5532 Darling St, Houston, TX 77007For SaleMLS ID #7516655, Ann Singleton, Martha Turner Sotheby's International Realty. HAR
- $799,0004 bd3 ba2.3k sqft3615 Cambridge Gate Ln, Houston, TX 77055For SaleMLS ID #13323903, Anisa Hoxha, Keller Williams Memorial. HAR
- $665,0003 bd3 ba2.5k sqft852 Fisher St #C, Houston, TX 77018For SaleMLS ID #27333472, Michael Silva, Happen Houston. HAR
- $775,0004 bd4 ba2.9k sqft110 E 28th St, Houston, TX 77008For SaleMLS ID #9908304, Spencer Huck, CitiQuest Properties. HAR
- $510,0003 bd4 ba2.6k sqft1565 W 22nd St, Houston, TX 77008For SaleMLS ID #64416482, Terri Lockler, Brooks Ballard International Real Estate. HAR
- $894,9004 bd4 ba3.1k sqft827 W 16th St #A, Houston, TX 77008New ConstructionMLS ID #89555500, Adrianne Osorio, Camelot Realty Group. HAR
- $599,0004 bd5 ba3.1k sqft1207 E 28th St, Houston, TX 77009For SaleMLS ID #16824650, Sarah Herbek, Coldwell Banker Realty - Memorial Office. HAR
- $635,0003 bd4 ba2.6k sqft830 Wakefield Dr #A, Houston, TX 77018For SaleMLS ID #36509288, Huy Dinh, The Taylor Group - Fine Properties. HAR
- $649,9903 bd4 ba2k sqft409 Walton St #B, Houston, TX 77009New ConstructionMLS ID #69154610, Rahul Jain, Elka International Realty. HAR
- $589,0003 bd4 ba2.3k sqft2705 Maxroy St, Houston, TX 77007For SaleMLS ID #68964181, Kristin Kny Atkins, CB&A, Realtors. HAR
- $625,0002 bd3 ba2.4k sqft4514 Jackson St, Houston, TX 77004For SaleMLS ID #5969866, Jenerral Woodson, Texas United Realty. HAR
- $725,0004 bd4 ba2.4k sqft1503 Vermont St #D, Houston, TX 77006New ConstructionMLS ID #90175681, Carissa Mendoza, Monarch Real Estate & Ranch. HAR
