Welcome to Walton Grove! Located in the heart of the Heights, this brand-new move-in ready home is minutes from restaurants/cafes/bars while enjoying easy access to I-45 for a quick commute. Rare to find, this stunning home features a SOARING 24’ ceiling in the living room, cathedral ceiling in the primary, and 11’ ceilings everywhere else, making the home feel grand and open! Custom tiles, Taj Mahal counters, white oak wood flooring, LED ribbon lighting, and primary suite dry bar with wine fridge are just a few standout features to mention. This home’s oversized kitchen is built for a chef: three layers of European soft-close cabinets, dedicated bar, AND a full size butler pantry with sink - perfect for prep or storing counter appliances out of sight. Two additional bedrooms for children, guests, or home office/gym. Exterior features include fully fenced PRIVATE backyard/side yard for pets, driveway for guest parking, and French drains. No HOA! Zoned to A-RATED schools.
Pending
Price cut: $20K (9/6)
$629,990
409 Walton St #B, Houston, TX 77009
3beds
2,060sqft
Single Family Residence
Built in 2026
2,482 Square Feet Lot
$627,600 Zestimate®
$306/sqft
$-- HOA
What's special
- 22 days
- 386
- 39
Likely to sell faster than
Zillow last checked:
Listing updated:
Listed by:
Rahul Jain TREC #0801673 985-212-0621,
Elka International Realty
Source: HAR,MLS#: 54747421
Facts & features
Interior
Bedrooms & bathrooms
- Bedrooms: 3
- Bathrooms: 4
- Full bathrooms: 3
- 1/2 bathrooms: 1
Rooms
- Room types: Den, Family Room
Primary bedroom
- Level: Second
- Area: 238
- Dimensions: 17x14
Bedroom
- Level: Second
- Area: 125
- Dimensions: 12.5x10
Bedroom
- Level: Second
- Area: 135
- Dimensions: 13.5x10
Other
- Level: First
- Area: 28
- Dimensions: 4x7
Other
- Level: First
- Area: 72
- Dimensions: 9x8
Other
- Level: First
- Area: 66
- Dimensions: 5.5x12
Other
- Level: Second
- Area: 55
- Dimensions: 5.5x10
Other
- Level: Second
- Area: 55
- Dimensions: 5.5x10
Dining room
- Level: First
- Area: 190
- Dimensions: 10x19
Kitchen
- Level: First
- Area: 190
- Dimensions: 10x19
Living room
- Level: First
- Area: 270
- Dimensions: 20x13.5
Primary bath
- Level: Second
- Area: 114
- Dimensions: 6x19
Utility room
- Level: Second
- Area: 50
- Dimensions: 5x10
Heating
- Natural Gas, Zoned
Cooling
- Electric, Zoned
Appliances
- Included: ENERGY STAR Qualified Appliances, Disposal, Refrigerator, Wine Refrigerator, Gas Oven, Gas Range, Dishwasher
- Laundry: Electric Dryer Hookup, Gas Dryer Hookup, Washer Hookup
Features
- Dry Bar, Formal Entry/Foyer, High Ceilings, Prewired for Alarm System, Wired for Sound, All Bedrooms Up, Primary Bed - 2nd Floor, Walk-In Closet(s)
- Flooring: Engineered Hardwood, Tile
- Doors: Insulated Doors
- Windows: Insulated/Low-E windows
- Number of fireplaces: 1
- Fireplace features: Electric
Interior area
- Total structure area: 2,060
- Total interior livable area: 2,060 sqft
Property
Parking
- Total spaces: 2
- Parking features: Attached
- Attached garage spaces: 2
Features
- Stories: 2
- Patio & porch: Patio/Deck
- Exterior features: Side Yard
- Fencing: Back Yard,Full
Lot
- Size: 2,482 Square Feet
- Dimensions: 25 x 100
- Features: Back Yard, Patio Lot, 0 Up To 1/4 Acre
Details
- Parcel number: 0330780000011
Construction
Type & style
- Home type: SingleFamily
- Architectural style: Contemporary
- Property subtype: Single Family Residence
Materials
- Batts Insulation, Blown-In Insulation, Cement Siding
- Foundation: Slab
- Roof: Composition
Condition
- New construction: Yes
- Year built: 2026
Details
- Builder name: Jain & Company
Utilities & green energy
- Water: Public
Green energy
- Energy efficient items: Thermostat, Lighting, HVAC
Community & HOA
Community
- Security: Prewired for Alarm System
- Subdivision: Walton Grove
Location
- Region: Houston
Financial & listing details
- Price per square foot: $306/sqft
- Annual tax amount: $7,237
- Date on market: 9/6/2026
- Listing terms: Cash,Conventional,FHA,Investor,VA Loan
- Road surface type: Asphalt
Estimated market value
$627,600
$596,000 - $659,000
$3,608/mo
Price history
| Date | Event | Price |
|---|---|---|
| 9/16/2026 | Pending sale | $629,990$306/sqft |
Source:  HAR #54747421 Report a problem HAR #54747421 Report a problem | ||
| 9/6/2026 | Price change | $629,990-3.1%$306/sqft |
Source: HAR #54747421 Report a problem | ||
| 7/28/2026 | Listed for sale | $649,990$316/sqft |
Source: HAR #69154610 Report a problem | ||
Public tax history
Tax history is unavailable.
Monthly payment
Est. payment
Payment breakdown
Explore the cost of this home by adjusting the details. Changes won't be saved.Climate risks
Neighborhood: Greater Heights
Nearby schools
Schools provided by the listing agent
- Elementary: Browning Elementary School
- Middle: Hogg Middle School (Houston)
- High: Heights High School
Source: HAR. This data may not be complete. We recommend contacting the local school district to confirm school assignments for this home.

Similar homes

- $629,9903 bd4 ba2k sqft409 Walton St #A, Houston, TX 77009New Construction
 MLS ID #82453557, Rahul Jain, Elka International Realty. HAR
 - $574,9003 bd4 ba2.2k sqft602 Jewett St #B, Houston, TX 77009New Construction
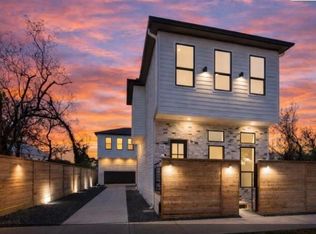 MLS ID #56131613, Shabeeb Anwar, REALM Real Estate Professionals - Sugar Land. HAR
 - $514,9003 bd4 ba2k sqft606 Skyland Terrace Way, Houston, TX 77009New Construction
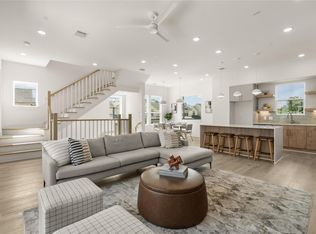 MLS ID #45048456, Demetrice Ballenger, Compass RE Texas, LLC - The Heights. HAR
 - $514,9003 bd4 ba2k sqft607 Skyland Terrace Way, Houston, TX 77009New Construction
 MLS ID #39931380, Demetrice Ballenger, Compass RE Texas, LLC - The Heights. HAR
